




Join Login
7400 Rough Rock Drive, Reno, NV 89502 Photo

33 Total Photos [Click to View All]

7400 Rough Rock Drive
Reno, NV 89502
$1,118,000
4 Beds | 3 full Baths | 3018 sqft | 0.40 Acreage

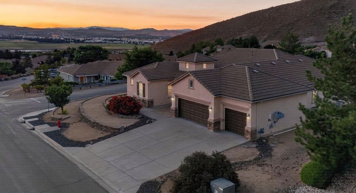
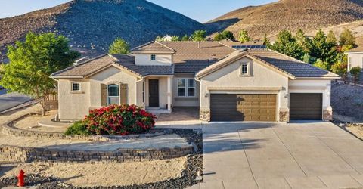
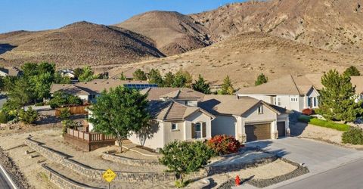
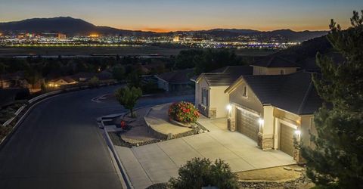
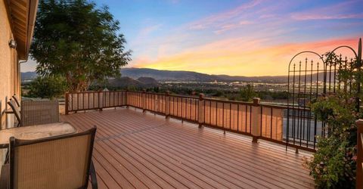
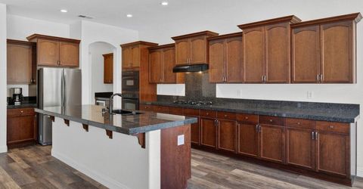
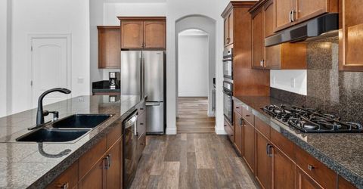
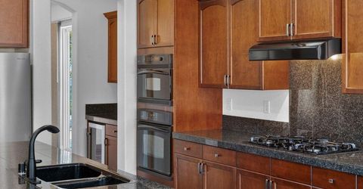
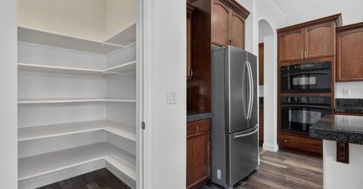
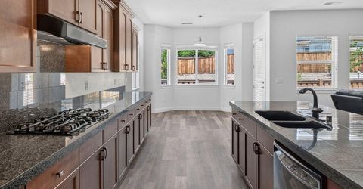
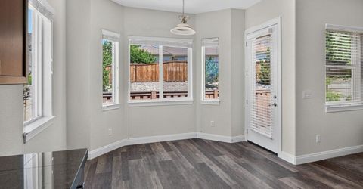
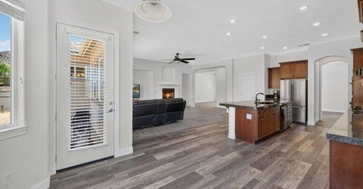
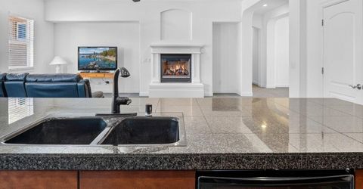
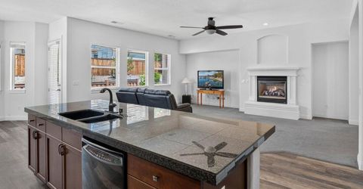
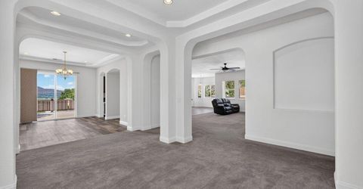
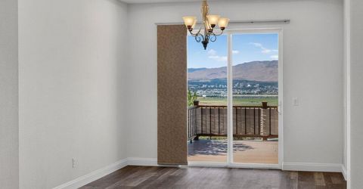
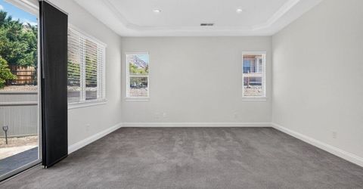
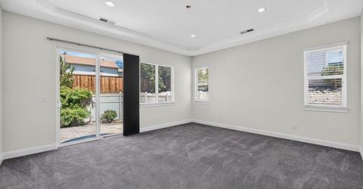
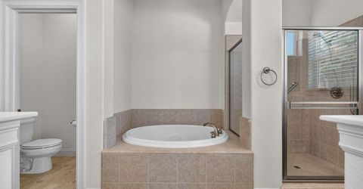
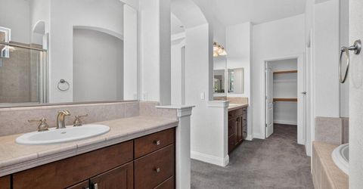
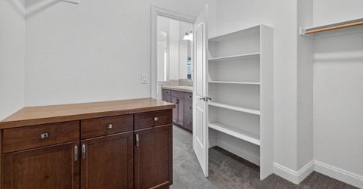
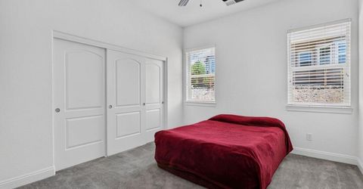
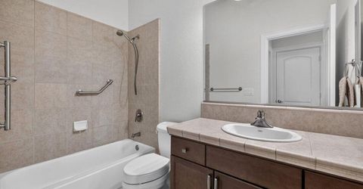
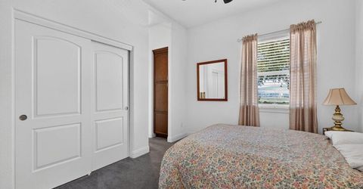
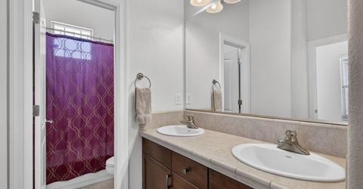
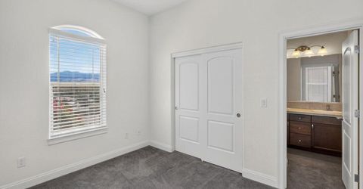
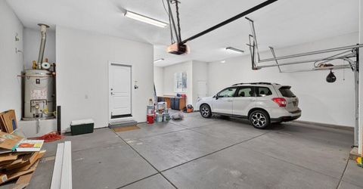
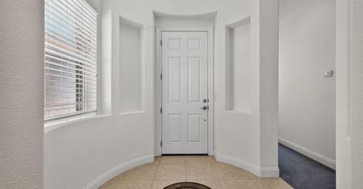
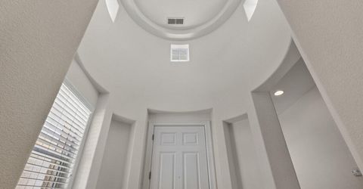
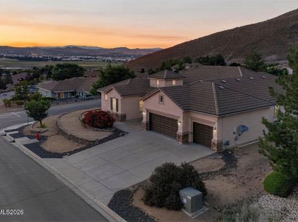
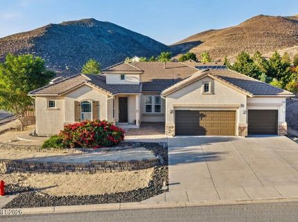
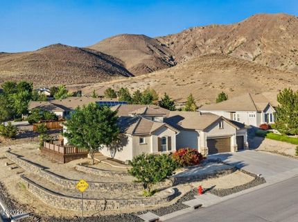
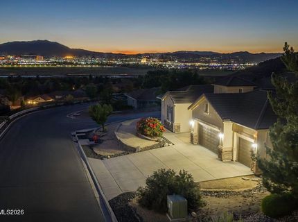
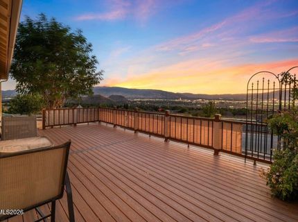
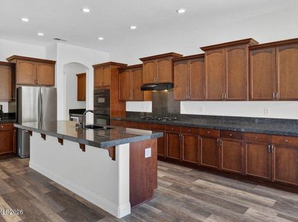
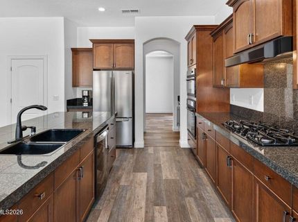
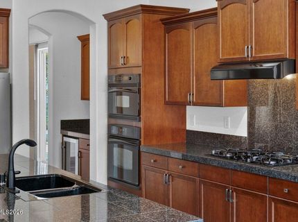
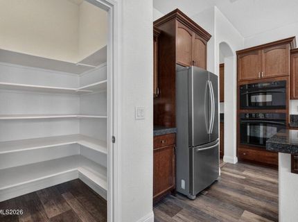
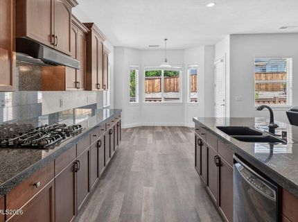
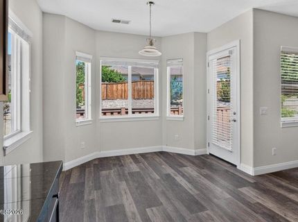
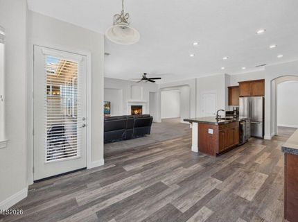

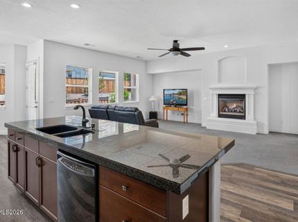
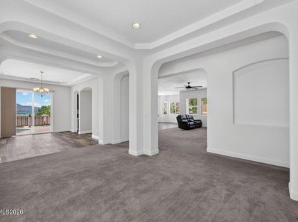
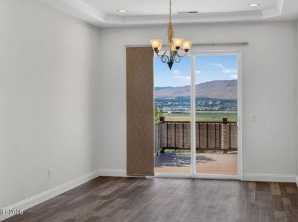
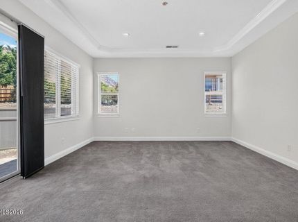
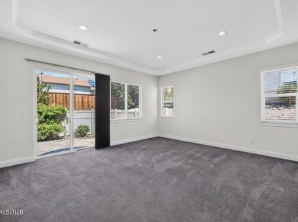
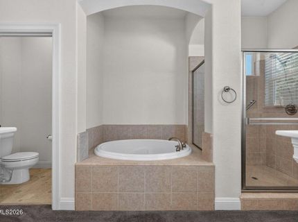
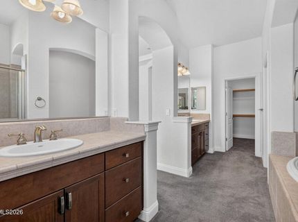
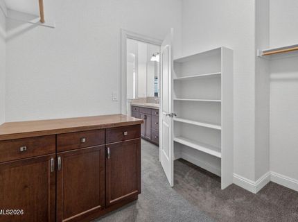
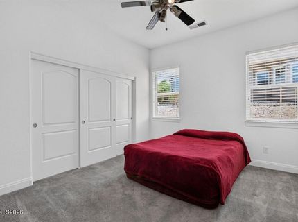
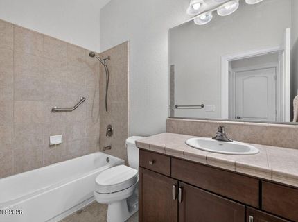
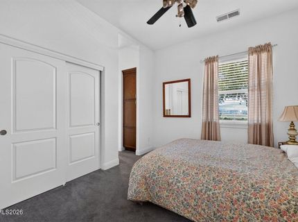
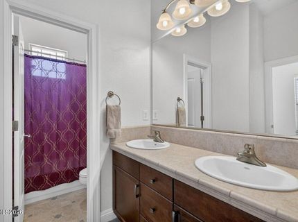
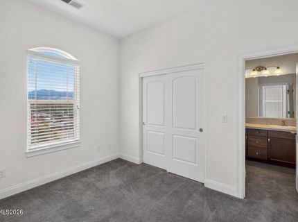
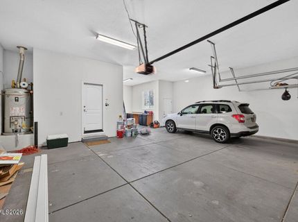
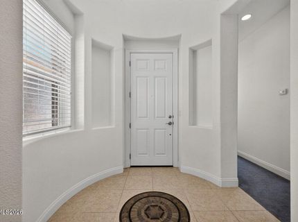
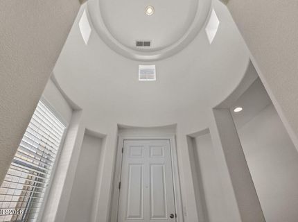
Perched on a premium corner lot, this exceptional 4 bedroom, 3 bath luxury residence offers 3018 sq ft of thoughtfully designed living space with breathtaking 180 degree panoramic views stretching across the Sierra mountains and the sparkling Reno skyline. From the moment you step into the elegant accented foyer, you'll appreciate the quality and attention to detail throughout. The spacious kitchen features granite counters, abundant cabinetry, a huge walk-in pantry, convenient butler's pantry, a wine refrigerator, new recessed lighting, and opens seamlessly to the expansive living areas - perfect for entertaining or everyday living. Coffered ceilings and crown molding add architectural elegance and character throughout the home. The well-designed split bedroom floor plan provides privacy for the primary suite, while two secondary bedrooms are connected by a convenient Jack and Jill bathroom. Extensive storage throughout the home ensures there's a place for everything. The oversized, partial tandem 4 car garage offers ample room for vehicles, hobbies, and recreational gear. Best of all, there's no HOA to limit your lifestyle. Whether you're enjoying spectacular sunrises over the mountains, dazzling city lights at night, or entertaining guests against an unforgettable backdrop on a Trex deck, this home delivers luxury living in one of Reno's most desirable locations.

Listed By / Presented By

Listed By

Agency Name: Dickson Realty - Damonte Ranch
Agent Name: Piper Schulze
Agency Phone: 775-850-7000
Agent Phone: 775-721-2325

agent picture

Presented By

Agent Name: Nicolle Gust
Agent Phone: 775.338.9988
Agency Title: Chase International Real Estate

IDX logo

Contact Agent(s) for More Information

Property Details

Property Type: Residential - Single Family
Cooling: Central Air
Fireplaces: 1
Garage: 4 car attached
Heating: Forced Air, Natural Gas
Lot Size: 0.40 Acres
Roof Type: Tile, Pitched
Stories: 1.0
Taxes: $5,097
Year Built: 2006
MLS ID: 260009855

Feature Descriptions

Additional Rooms: Entrance Foyer
Appliances: Disposal, Dishwasher, Gas Range, Microwave, Refrigerator, Oven, Gas Cooktop
City Limits: Yes
Construction Type: Site/Stick-Built
Cooling Y/N: Yes
Dining: High Ceilings, Separate/Formal Room
Exterior: Stone, Stucco
Family Room: Ceiling Fan(s), Great Room, High Ceilings
Fencing: Back Yard
Fireplace: Gas, Great Room
Fireplace Y/N: Yes
Flooring: Carpet, Luxury Vinyl, Vinyl
Foundation: Crawl Space
Heating Y/N: Yes
Kitchen: Breakfast Bar, Breakfast Nook, Built-In Dishwasher, Built-In Microwave, Built-In Single Oven, Disposal, Gas Cooktop, Kitchen Island, Pantry
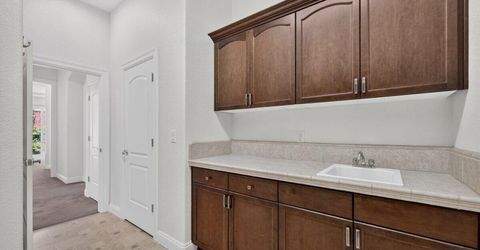
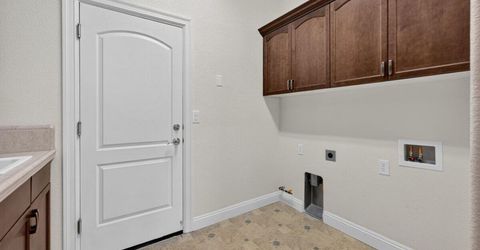
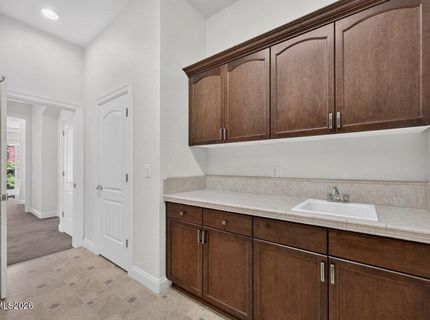
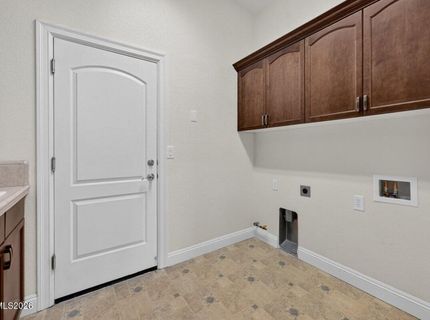
Laundry Features: Washer Hookup, Laundry Room, Sink, Cabinets, Electric Dryer Hookup, Gas Dryer Hookup
Living Room: Ceiling Fan(s), High Ceilings, Separate/Formal Room
Lot Features: Corner Lot, Landscaped, Level, Sprinklers In Front, Sprinklers In Rear
Master Bedroom: Ceiling Fan(s), High Ceilings, Double Sinks, Garden Tub, Shower Stall, Walk-In Closet(s)
OtherStructures: None
Parcel #: 051-711-05
Parking: Attached, Garage, Garage Door Opener, Tandem, Garage Door Opener Controls
Patio/Porch: Deck, Patio, Uncovered, Porch
Road Frontage: Public
Road Responsibility: Public Maintained Road
Security Features: Smoke Detector(s)
Sewer: Public Sewer
Special View Info: City, Mountain(s), Valley
Sprinklers: Automatic, Drip System, Front, Rear
SQFT Living: 3018
Utilities: Cable Available, Electricity Available, Natural Gas Available, Phone Available, Sewer Available, Water Available, Internet Available
Water: Public
Water Rights Y/N: No
Window Features: Blinds, Drapes, Double Pane Windows, Vinyl Frames

Amenities

Ceiling Fan(s)
High Ceilings
No Interior Steps
Breakfast Bar
Kitchen Island
Pantry
Walk-In Closet(s)
Entrance Foyer
Rain Gutters

Schools

High School: Wooster
Middle School: Vaughn
Elementary School: Hidden Valley

Neighborhood Map

Driving Directions

Demographics

Estimate My Payments

  • Estimated Payment
    $3,239.02
  • Principal & Interest
    $2,488.18
  • Property Tax
    $424.75
  • Homeowner's Insurance
    $326.08
(Payments are an estimate and may vary by lender)

Mortgage Calculator

Change Payment Information

%
years/fixed
yearly
yearly (est.)
Contact Photo

We're Here to Help

Connect with our team of knowlegable local agents to guide your next move with style and grace.

Login to My Homefinder

Pixel