
Join Login
456 Tralee Lane, Genoa, NV 89411 Photo

41 Total Photos [Click to View All]

456 Tralee Lane
Genoa, NV 89411
$889,000
3 Beds | 3 full 1 partial Baths | 2440 sqft | 0.07 Acreage

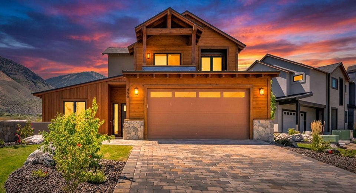
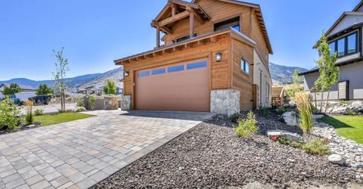
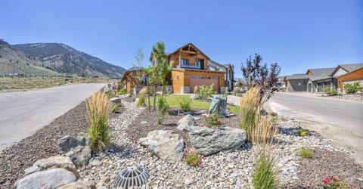
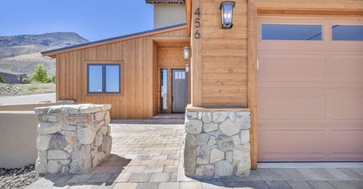
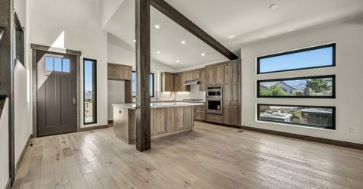
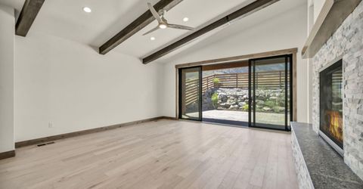
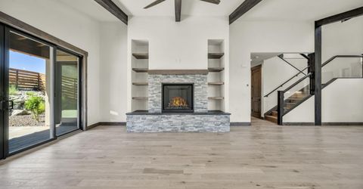
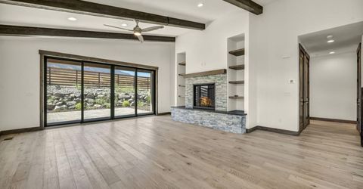
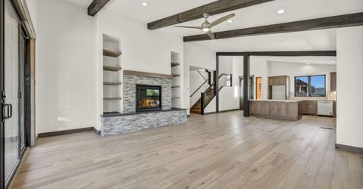
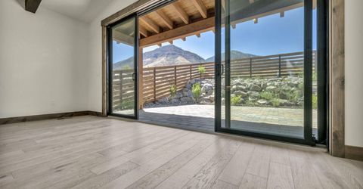
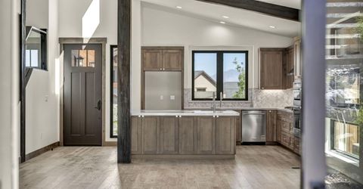
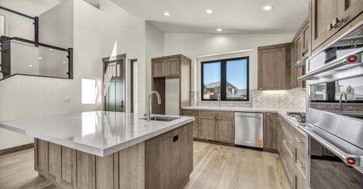
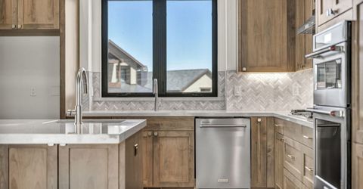
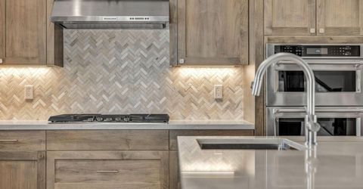
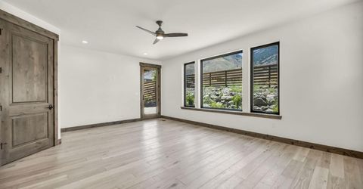
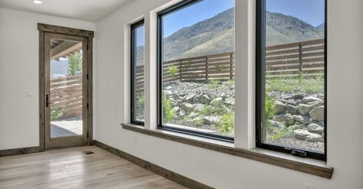
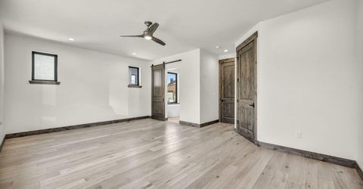
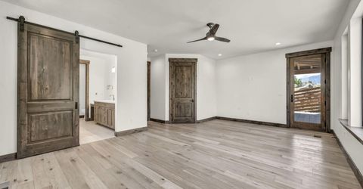
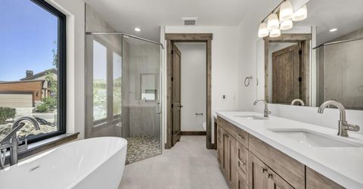
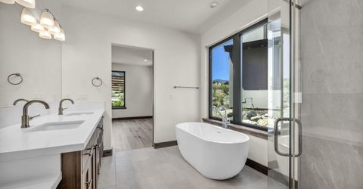
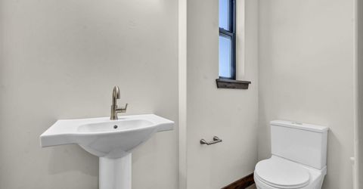
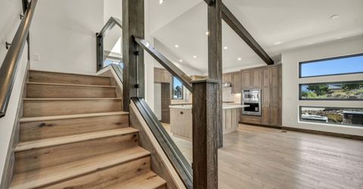
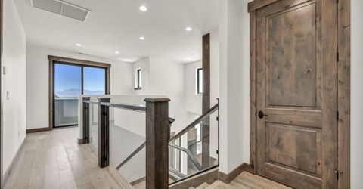
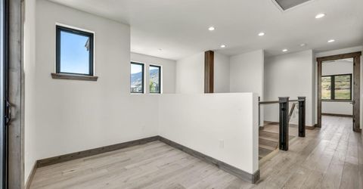
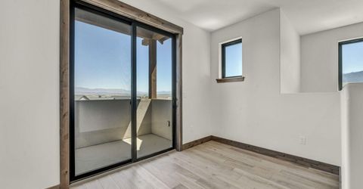
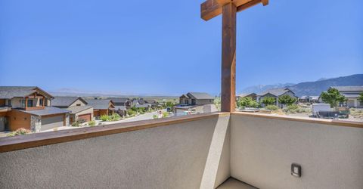
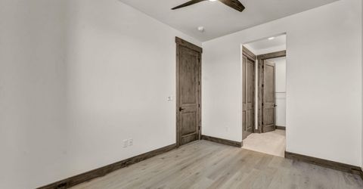
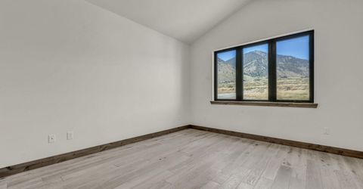
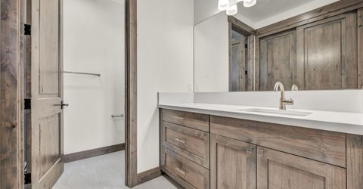
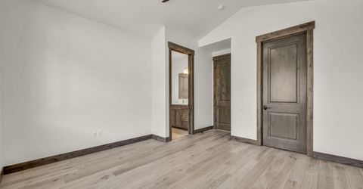
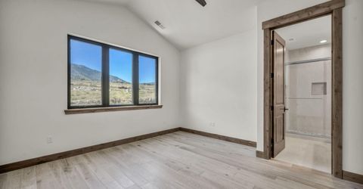
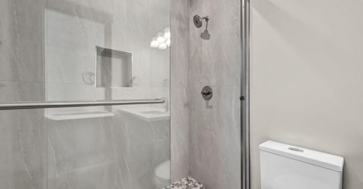
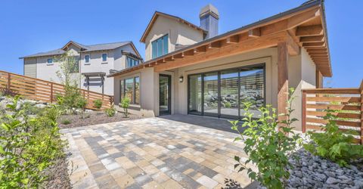
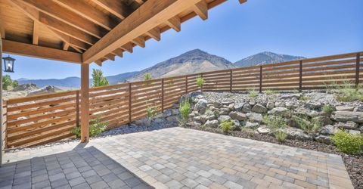
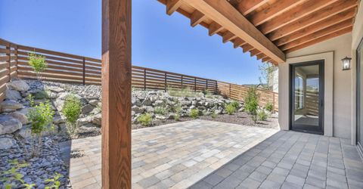
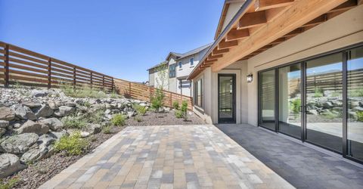
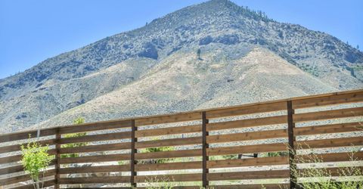
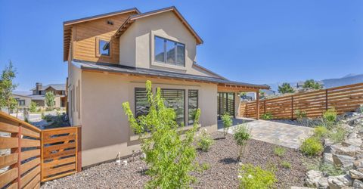
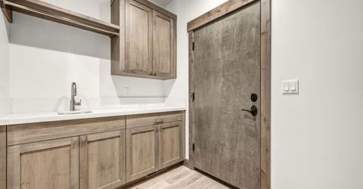
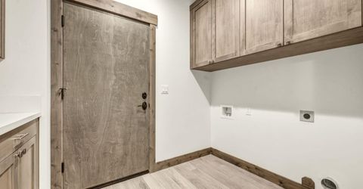
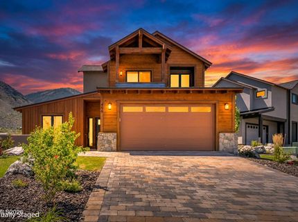
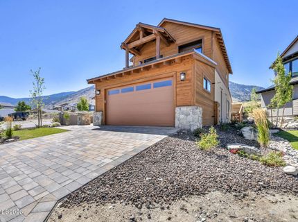
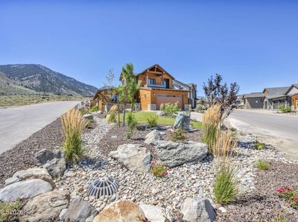
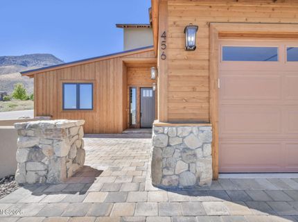
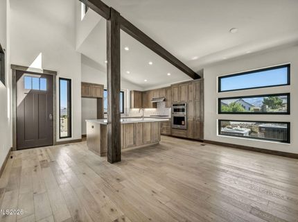
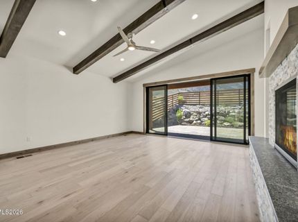
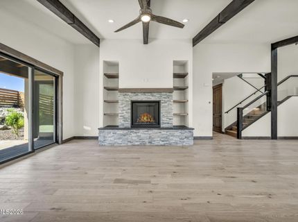
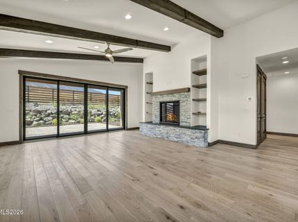
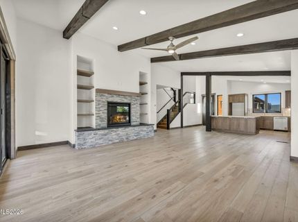
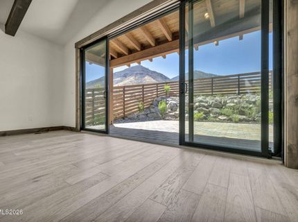
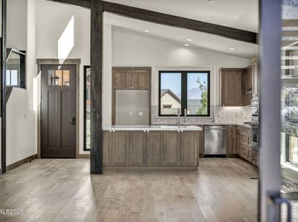
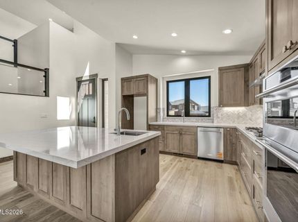
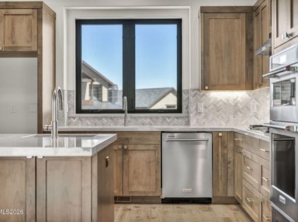
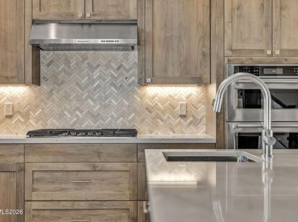
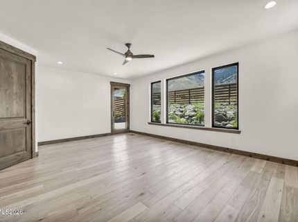
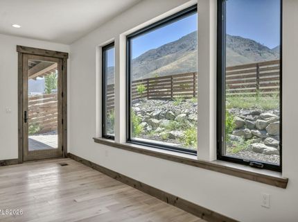
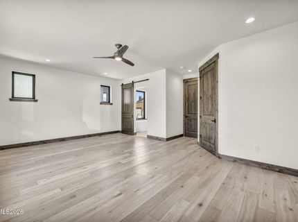
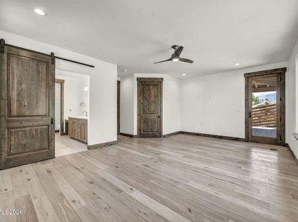
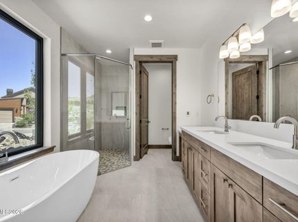
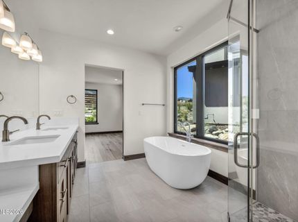
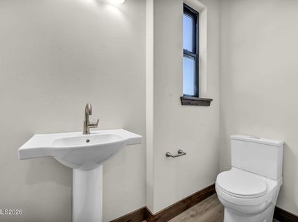
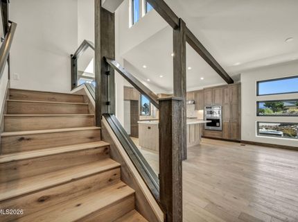
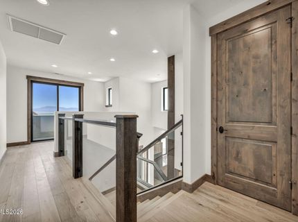
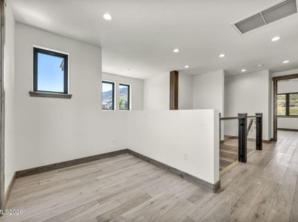
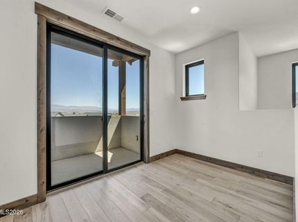
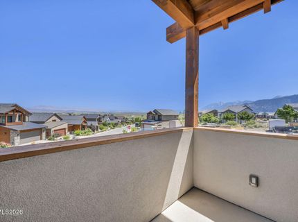
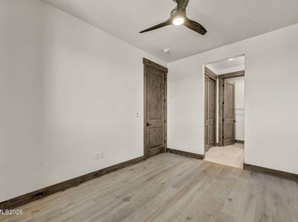
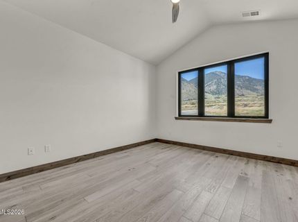
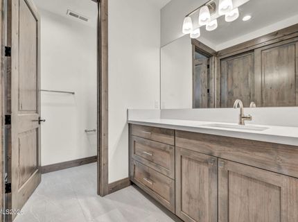
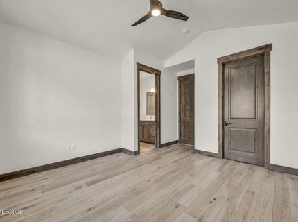
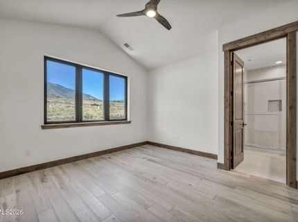
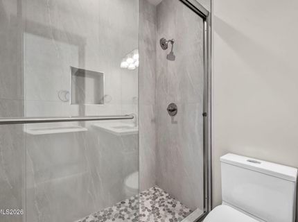
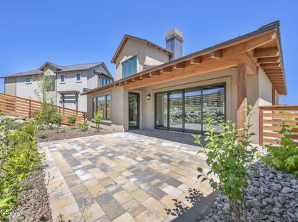
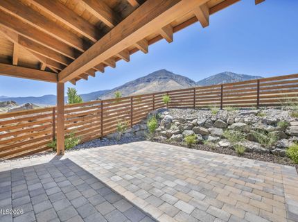
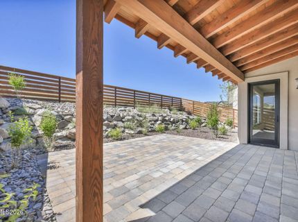
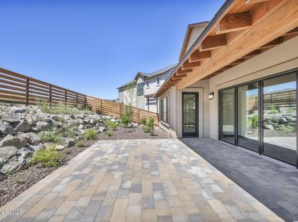
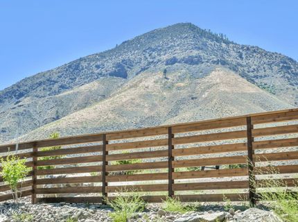
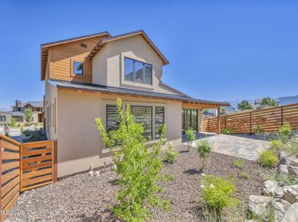
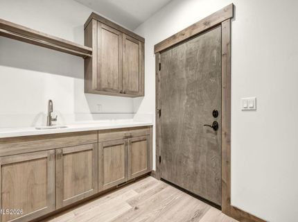
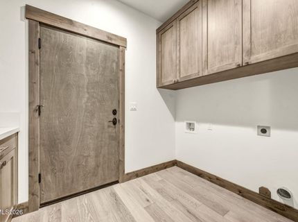
Genoa Springs Gem! Brand-new in 2026 and never lived in, this exceptional 3-bedroom, 3.5-bath home at The Ranch Golf Course in historic Genoa combines beautiful craftsmanship, thoughtful upgrades, and stunning Sierra and Carson Valley views on a desirable corner lot. Step inside to abundant natural light through Andersen windows and doors, soaring vaulted ceilings with exposed dark wood beams, and engineered hardwood flooring throughout. The open-concept kitchen, dining, and family room are ideal for entertaining, featuring quartz countertops, oversized island, dual sinks, KitchenAid appliances, and beautiful views. The main-level primary suite is a true retreat with a radiant-heated bathroom, garden tub, oversized shower, dual sinks, quartz countertops, generous walk-in closet, and breathtaking Sierra Mountain views through oversized windows. The family room features an upgraded stone fireplace with wood mantle and built-in shelving. Upstairs, two additional en-suite bedrooms offer high ceilings, private baths, walk-in closets, ceiling fans, and beautiful views. A versatile bonus area with balcony access adds additional living or entertaining space. Quality finishes, beautiful 9ft wood doors, high ceilings, and a spacious formal laundry room with sink and cabinetry complete the interior. Outside, the front courtyard offers a perfect sitting area, while oversized sliding doors open to a paver back yard patio with covered overhang, decorative rock wall, newly planted landscaping, and elegant custom wood privacy fencing. Enjoy the exceptional Genoa lifestyle with access to The Ranch Golf Course clubhouse and tennis facilities, plus easy proximity to downtown Genoa. Approximately 5 minutes to shopping, 20 minutes to skiing, 25 minutes to Lake Tahoe, and 30 minutes to Reno. A rare opportunity to own a spectacular new home in one of Northern Nevada's most desirable communities.

Listed By / Presented By

Listed By

Agency Name: Intero
Agent Name: Chris Griffith
Agency Phone: 775-783-5330
Agent Phone: 775-665-7653

agent picture

Presented By

Agent Name: Nicolle Gust
Agent Phone: 775.338.9988
Agency Title: Chase International Real Estate

IDX logo

Contact Agent(s) for More Information

Property Details

Property Type: Residential - Single Family
Cooling: Central Air
Fireplaces: 1
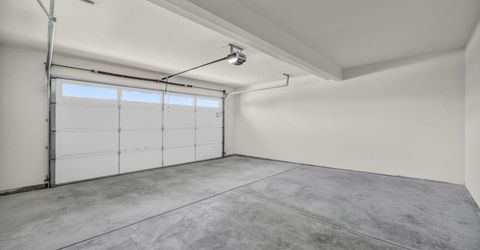
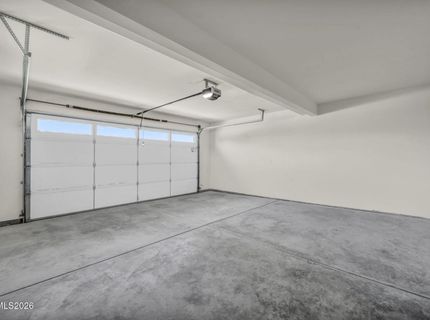
Garage: 2 car attached
Heating: Natural Gas, Radiant Floor
Lot Size: 0.07 Acres
Roof Type: Composition, Metal, Shingle, Pitched
Stories: 2.0
Taxes: $3,324
Year Built: 2026
MLS ID: 260009895

Feature Descriptions

Additional Rooms: None
Association Fee Includes: Water, Maintenance Grounds - Partial, Common Area - Maintenance
City Limits: No
Construction Type: Masonry, Site/Stick-Built
Cooling Y/N: Yes
Dining: Ceiling Fan(s), Family Room Combination, High Ceilings, Kitchen Combination, Living Room Combination
Exterior: Stucco, Wood Siding
Family Room: Ceiling Fan(s), Dining Room Combination, High Ceilings, None, Kitchen Combination
Fencing: Back Yard, None
Fireplace: Gas, Family Room
Fireplace Y/N: Yes
Flooring: Tile, Wood
Foundation: Crawl Space, Concrete Perimeter
Heating Y/N: Yes
HOA Amenities: Clubhouse, Gated, Landscaping, Tennis Court(s)
HOA Fee: $160/MonthlyAppliances:
HOA Y/N: Yes
Kitchen: Breakfast Bar, Built-In Dishwasher, Built-In Microwave, Built-In Single Oven, Disposal, Gas Cooktop, Kitchen Island, Soft-Close Cabinets
Laundry Features: Washer Hookup, Laundry Room, Sink, Cabinets, Gas Dryer Hookup
Living Room: None
Lot Features: Gentle Sloping, Landscaped, Sprinklers In Front
Master Bedroom: Ceiling Fan(s), High Ceilings, Bathtub, Double Sinks, On Main Floor, Shower Stall, Walk-In Closet(s)
OtherStructures: None
Parcel #: 1419-26-212-017
Parking: Attached, Garage, Garage Door Opener, Additional Parking, Garage Door Opener Controls
Patio/Porch: Patio, Covered, Uncovered, Terrace
Road Frontage: Public, County Road
Road Responsibility: Public Maintained Road
Security Features: Smoke Detector(s)
Sewer: Public Sewer
Special View Info: Mountain(s), Valley, Peek
Sprinklers: Automatic, Drip System, Front
SQFT Living: 2440
Utilities: Cable Available, Electricity Connected, Natural Gas Connected, Phone Available, Sewer Connected, Water Connected, Internet Available
Water: Public
Water Rights Y/N: No
Window Features: Double Pane Windows, ENERGY STAR Qualified Windows

Amenities

Ceiling Fan(s)
High Ceilings
Smart Thermostat
Vaulted Ceiling(s)
Breakfast Bar
Kitchen Island
Primary Downstairs
Walk-In Closet(s)
Balcony
Rain Gutters
Courtyard
Gas/Propane Stub

Schools

High School: Douglas
Middle School: Carson Valley
Elementary School: Jacks Valley

Neighborhood Map

Driving Directions

Demographics

Estimate My Payments

  • Estimated Payment
    $2,514.82
  • Principal & Interest
    $1,978.53
  • Property Tax
    $277.00
  • Homeowner's Insurance
    $259.29
(Payments are an estimate and may vary by lender)

Mortgage Calculator

Change Payment Information

%
years/fixed
yearly
yearly (est.)
Contact Photo

We're Here to Help

Connect with our team of knowlegable local agents to guide your next move with style and grace.

Login to My Homefinder

Pixel