
Join Login
2080 Corleone Drive, Sparks, NV 89434 Photo

29 Total Photos [Click to View All]

2080 Corleone Drive
Sparks, NV 89434
$629,000
2 Beds | 2 full Baths | 2001 sqft | 0.15 Acreage

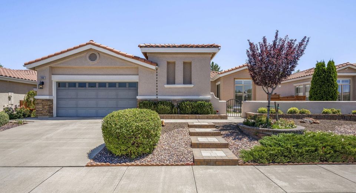
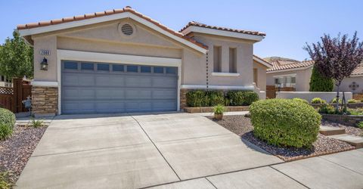
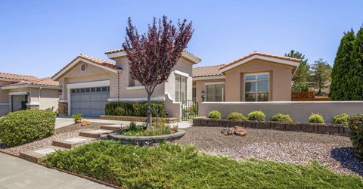
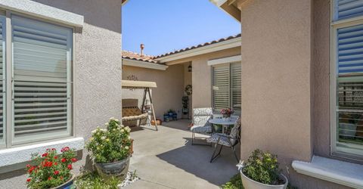
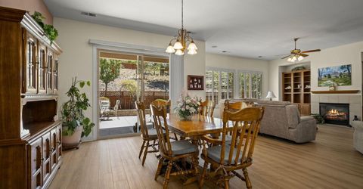
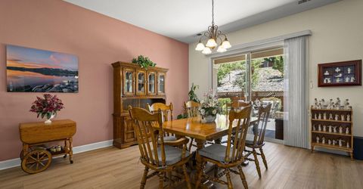
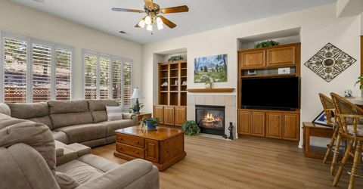
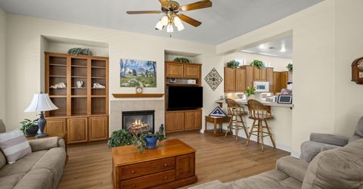
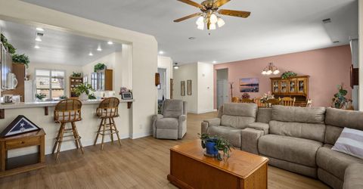
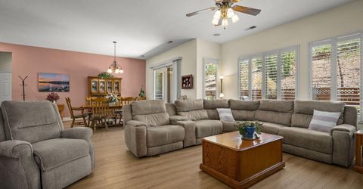
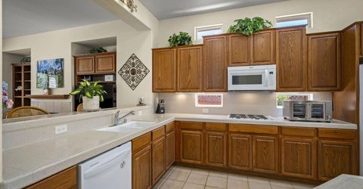
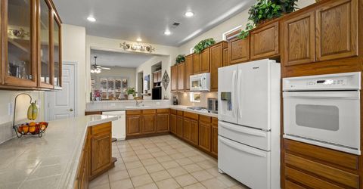
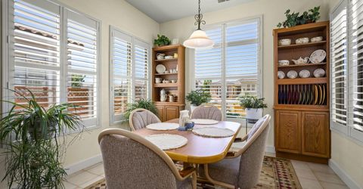
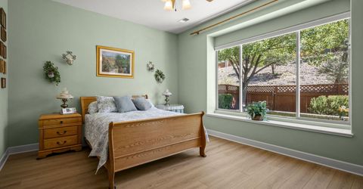
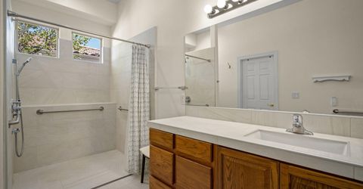
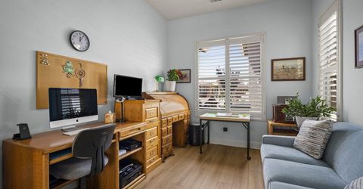

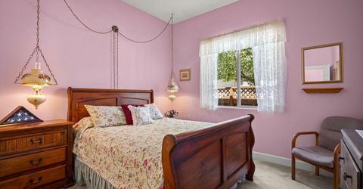
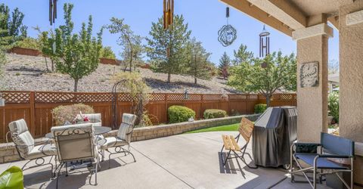
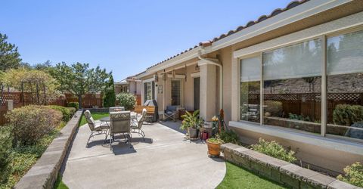
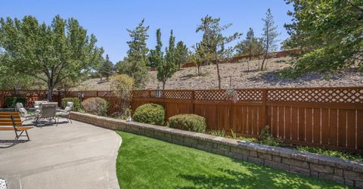
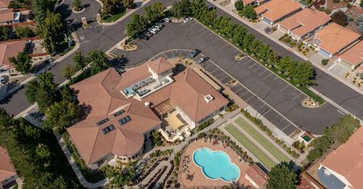
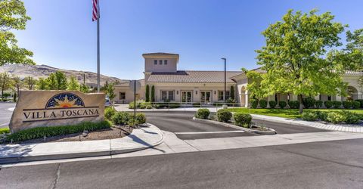
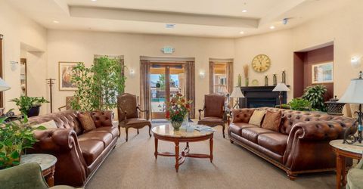
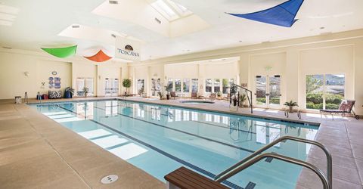
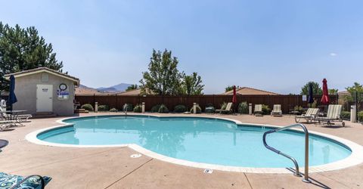
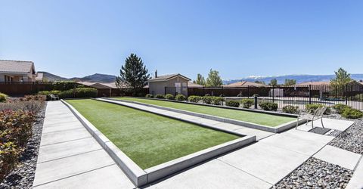
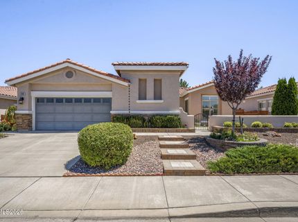
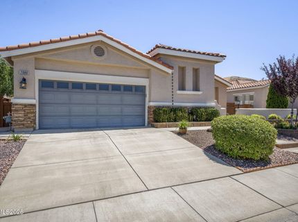
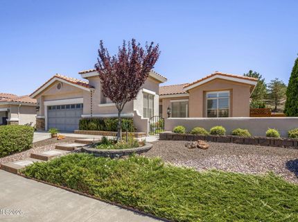
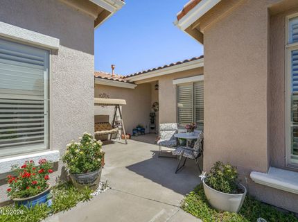
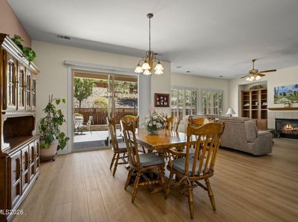
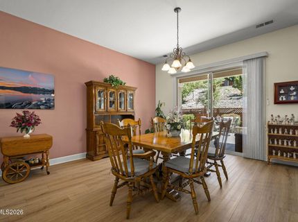
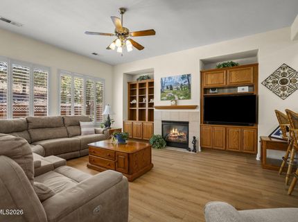
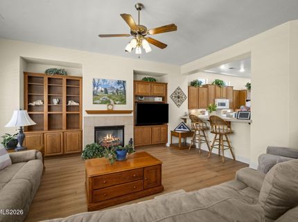
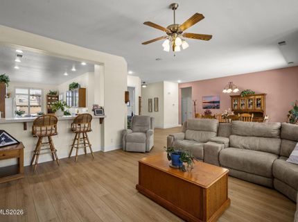
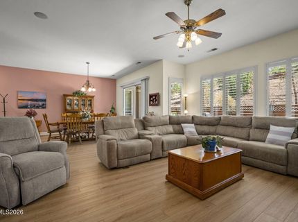
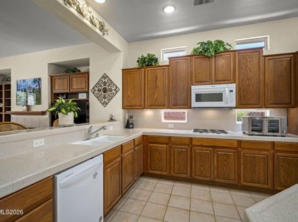
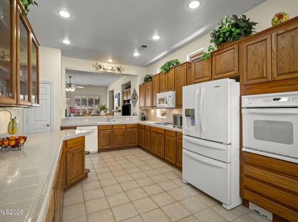
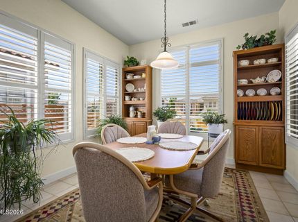
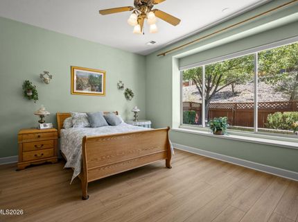
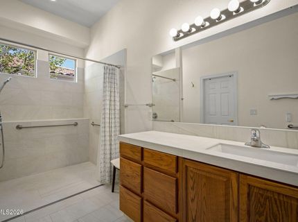
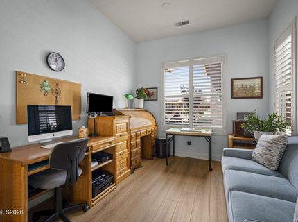
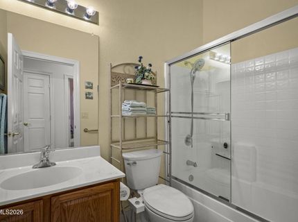
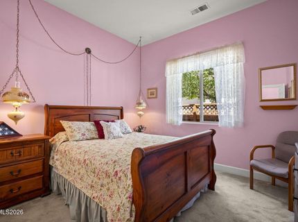
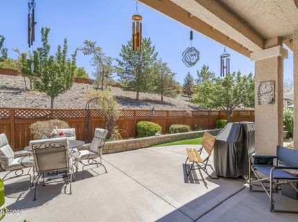
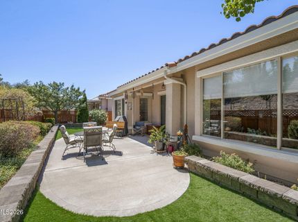
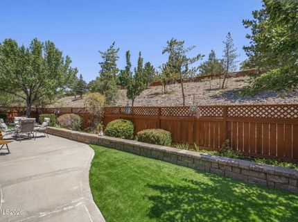
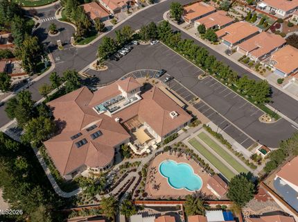
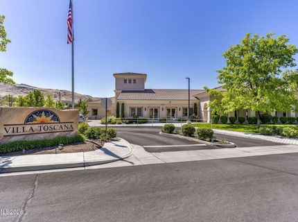
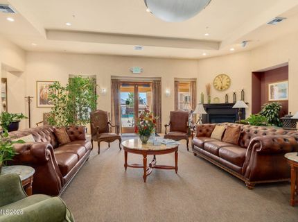
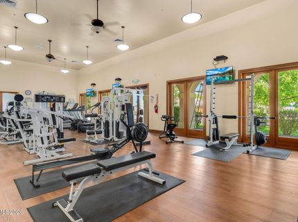
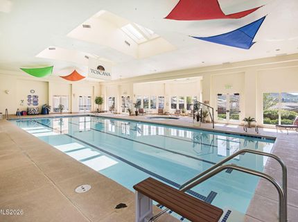
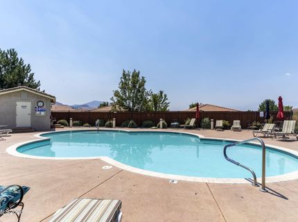
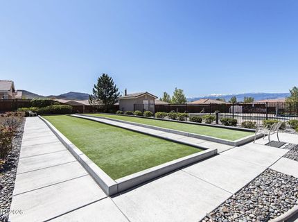
Discover the perfect blend of comfort, convenience, and community in this beautifully maintained home nestled within the sought-after gated community of Villa Toscana. Lovingly cared for by its original owner, this thoughtfully designed single-story residence offers effortless living with no interior steps, an abundance of natural light, and the kind of pride of ownership that's evident from the moment you arrive. Step through the private, west-facing courtyard, where colorful flowers and lush greenery create the perfect setting to enjoy your morning coffee or relax in the evening while taking in Northern Nevada's beautiful sunsets. Inside, sunlight fills the home through generous windows, highlighting the beautiful luxury vinyl plank flooring, wide doorways, updated appliances, and abundant built-in storage designed to make everyday living both comfortable and convenient. The spacious primary suite features a beautifully remodeled roll-in shower (2022), offering a perfect combination of elegance, accessibility, and ease of use. Every space has been thoughtfully designed to provide comfort today while supporting the lifestyle you'll enjoy for years to come. Continue outdoors to your private backyard retreat, complete with a peaceful patio, low-maintenance turf, and mature landscaping-ideal for entertaining, gardening, or simply unwinding after a day spent enjoying the community's exceptional amenities. Beyond your front door, you'll enjoy everything this welcoming gated community has to offer, including a clubhouse, sparkling pool, relaxing hot tub, and an active calendar of community events designed to help neighbors connect and enjoy an exceptional lifestyle. Move-in ready and filled with warmth, natural light, and thoughtful updates, this is more than just a home, it's the next chapter you've been waiting for. Schedule your private showing today and experience it for yourself. *TV and TV Wal mounts do not stay.

Listed By / Presented By

Listed By

Agency Name: RE/MAX Professionals-Sparks
Agent Name: Margaret Finel
Agency Phone: 775-446-7200
Agent Phone: 775-762-5632

agent picture

Presented By

Agent Name: Nicolle Gust
Agent Phone: 775.338.9988
Agency Title: Chase International Real Estate

IDX logo

Contact Agent(s) for More Information

Property Details

Property Type: Residential - Single Family
Cooling: Central Air
Fireplaces: 1
Garage: 2.5 car attached
Heating: Forced Air, Natural Gas
Lot Size: 0.15 Acres
Roof Type: Tile
Stories: 1.0
Taxes: $1,876
Year Built: 2001
MLS ID: 260009862

Feature Descriptions

Additional Rooms: Office/Den
Association Fee Includes: Common Area - Maintenance
City Limits: Yes
Construction Type: Site/Stick-Built
Cooling Y/N: Yes
Dining: Kitchen Combination
Exterior: Stucco
Fencing: Back Yard
Fireplace: Gas
Fireplace Y/N: Yes
Flooring: Carpet, Luxury Vinyl, Tile
Foundation: Slab
Heating Y/N: Yes
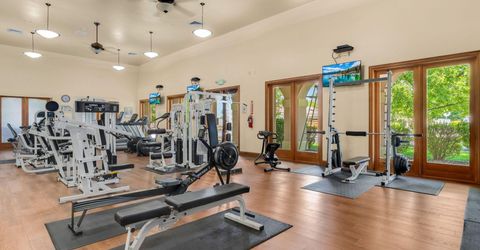
HOA Amenities: Clubhouse, Fitness Center, Gated, Management, Pool, Recreation Room, Spa/Hot Tub
HOA Fee: $180/MonthlyHOA Fee 2:
HOA Y/N: Yes
Kitchen: Breakfast Bar, Built-In Dishwasher, Built-In Microwave, Built-In Single Oven, Disposal, Gas Cooktop, Pantry
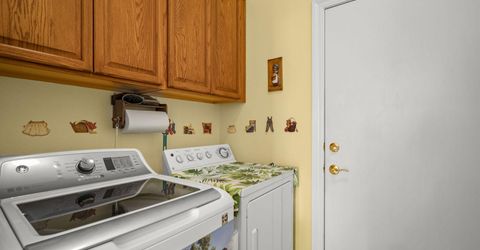
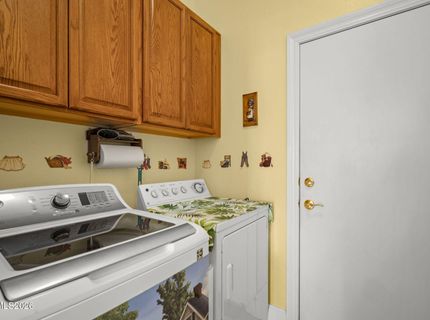
Laundry Features: Washer Hookup, Laundry Room, Cabinets, Electric Dryer Hookup
Living Room: Ceiling Fan(s), High Ceilings
Lot Features: Level, Sloped Down, Artificial Turf
Master Bedroom: Ceiling Fan(s), High Ceilings, Double Sinks, On Main Floor, Shower Stall, Walk-In Closet(s)
OtherStructures: None
Parcel #: 402-175-01
Parking: Attached, Garage, Garage Door Opener, Garage Door Opener Controls
Patio/Porch: Patio, Uncovered
Road Frontage: Private Road
Road Responsibility: Private Maintained Road
Security Features: Carbon Monoxide Detector(s), Smoke Detector(s)
Sewer: Public Sewer
Sprinklers: Drip System
SQFT Living: 2001
Utilities: Cable Available, Electricity Connected, Natural Gas Connected, Sewer Connected, Water Connected, Internet Connected, Water Meter Installed
Water: Public
Water Rights Y/N: No
Window Features: Double Pane Windows, Vinyl Frames

Amenities

Ceiling Fan(s)
Central Vacuum
High Ceilings
No Interior Steps
Roll In Shower
Breakfast Bar
Pantry
Primary Downstairs
Walk-In Closet(s)
Multiple Entry Flat or Ramped
Rain Gutters
Courtyard
Ceiling Fan

Schools

High School: Reed
Middle School: Mendive
Elementary School: Moss

Neighborhood Map

Driving Directions

Demographics

Estimate My Payments

  • Estimated Payment
    $1,739.67
  • Principal & Interest
    $1,399.88
  • Property Tax
    $156.33
  • Homeowner's Insurance
    $183.46
(Payments are an estimate and may vary by lender)

Mortgage Calculator

Change Payment Information

%
years/fixed
yearly
yearly (est.)
Contact Photo

We're Here to Help

Connect with our team of knowlegable local agents to guide your next move with style and grace.

Login to My Homefinder

Pixel