
Join Login
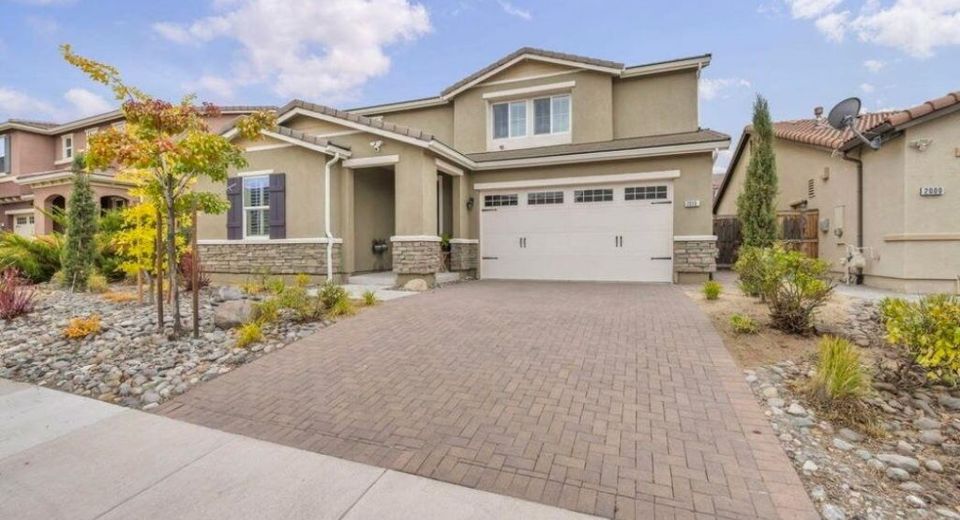
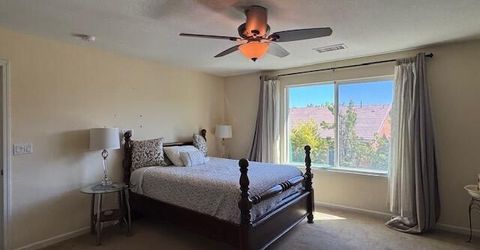
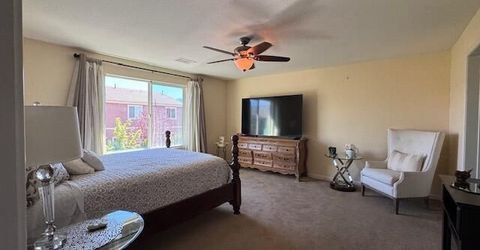
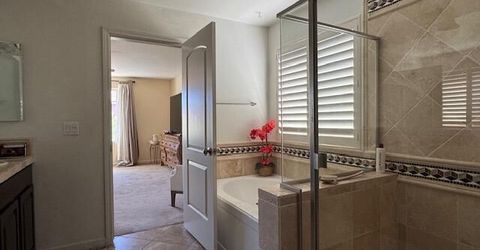
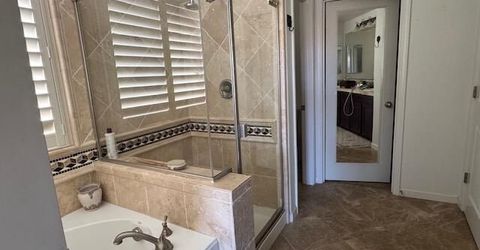
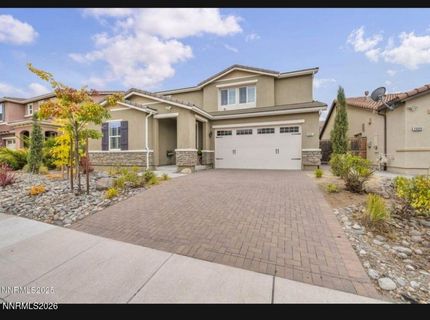
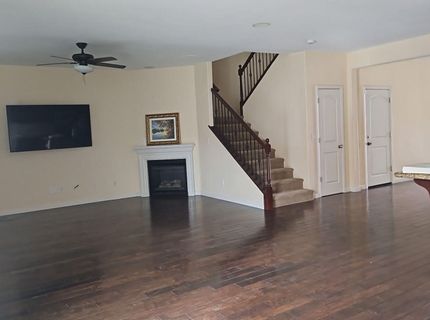
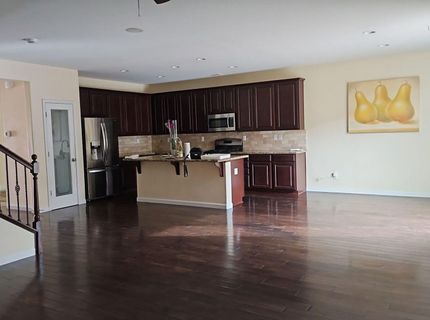
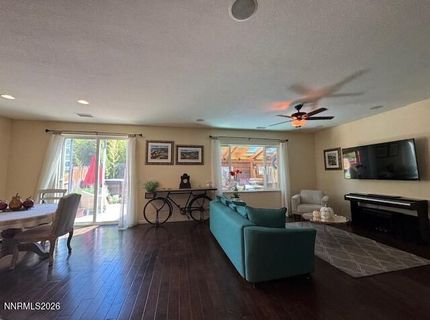
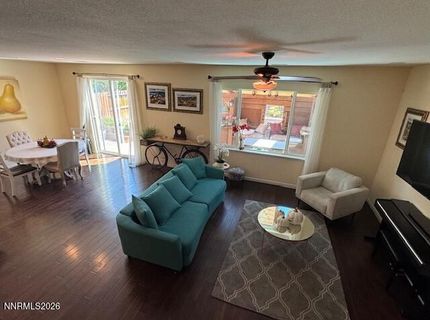
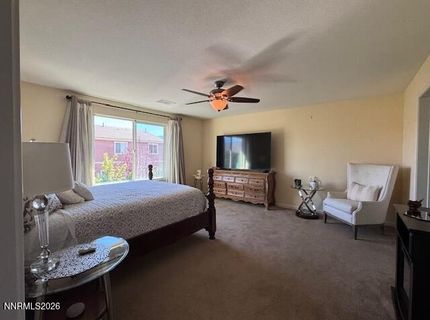
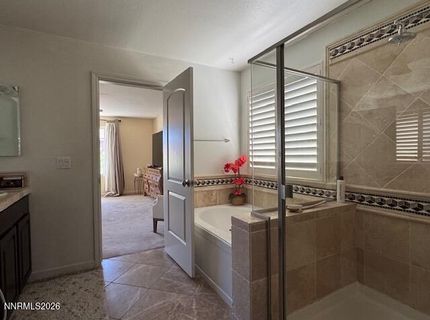
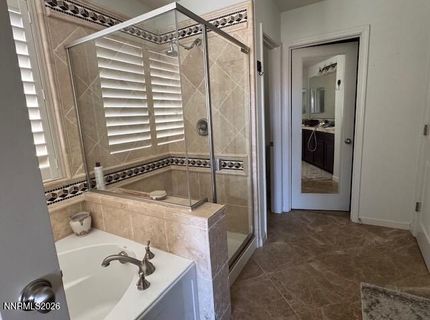
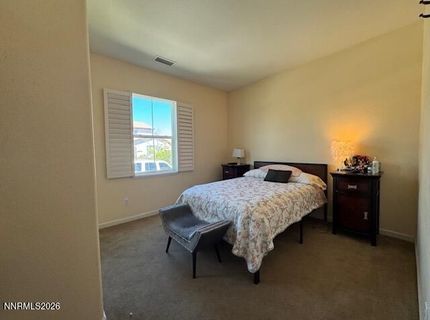
2010 Angel Ridge Drive, Reno, NV 89521 Photo

27 Total Photos [Click to View All]

2010 Angel Ridge Drive
Reno, NV 89521
$3,850.00 / Monthly
5 Beds | 3 full Baths | 2710 sqft | 0.12 Acreage

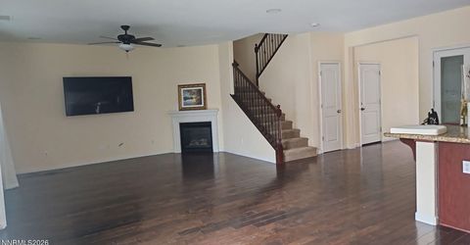
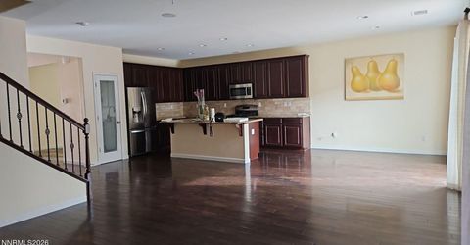
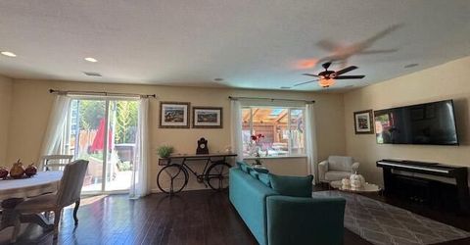
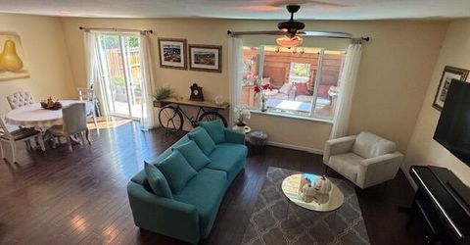
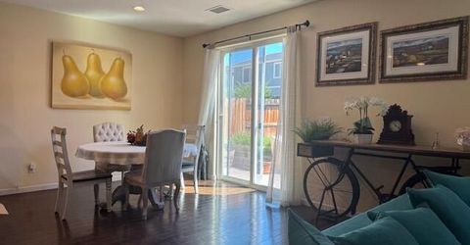
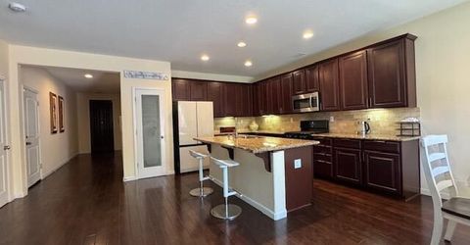
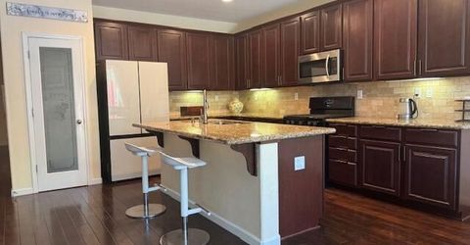
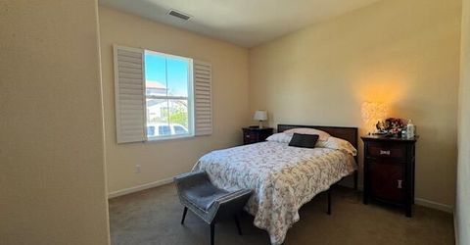
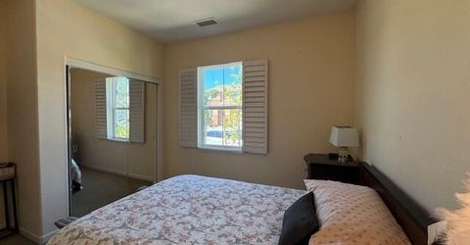
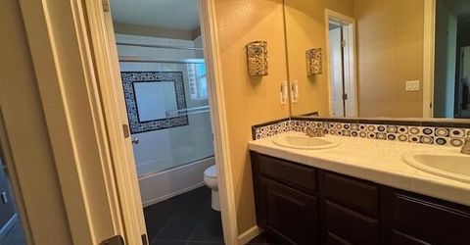
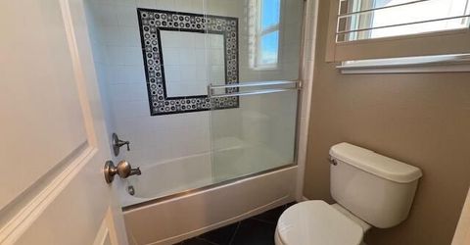
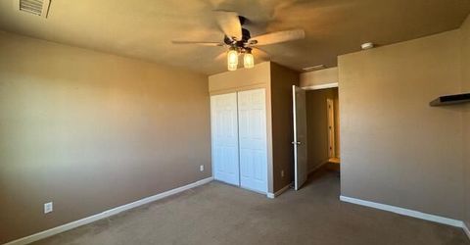
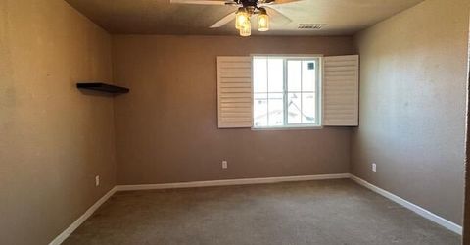
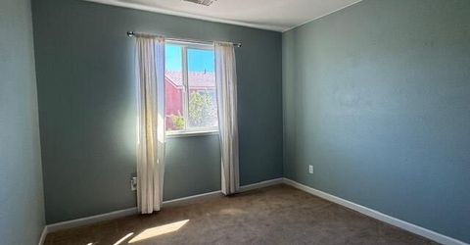
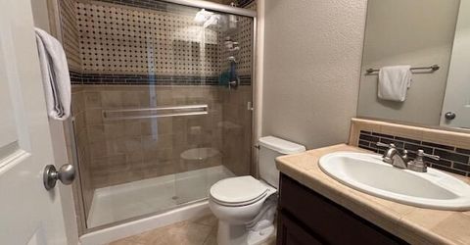
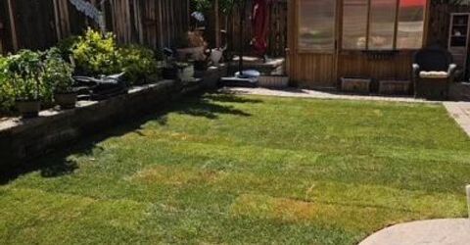
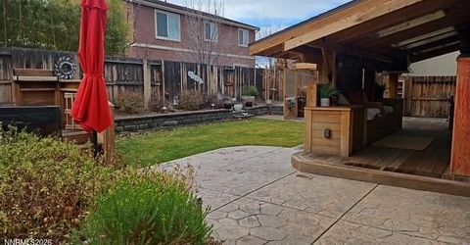
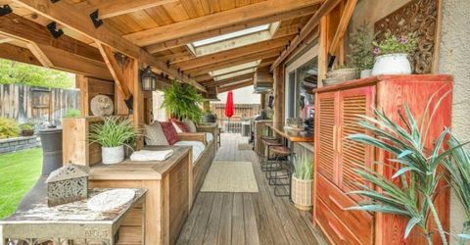
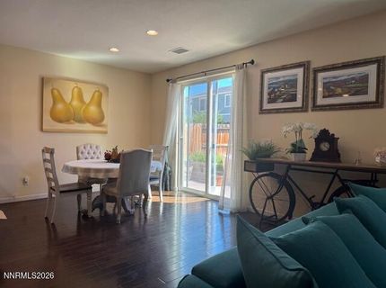
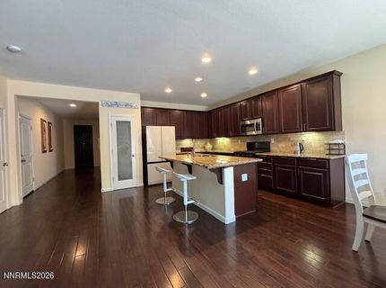
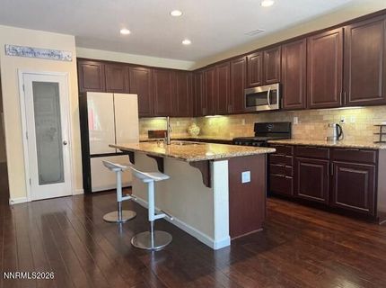
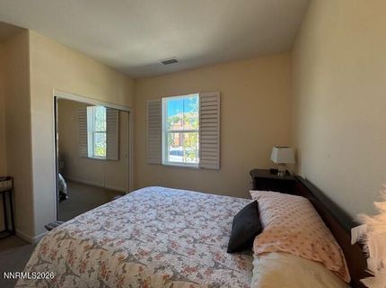
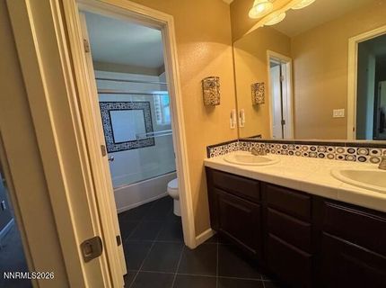
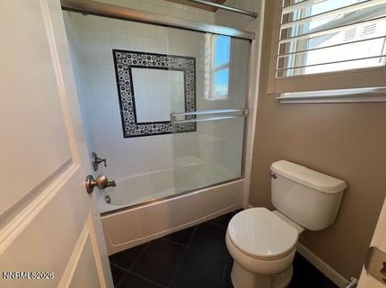
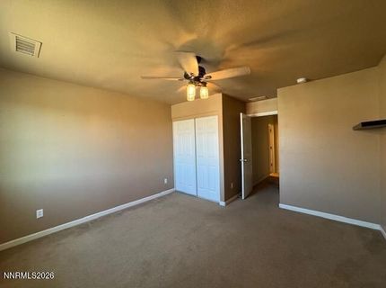
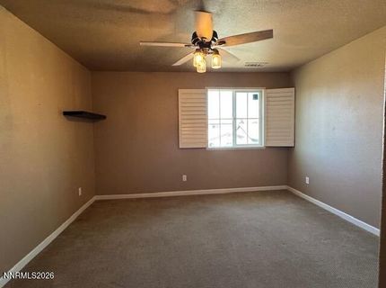
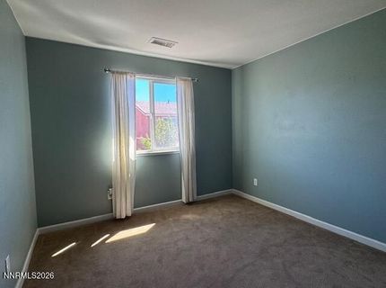
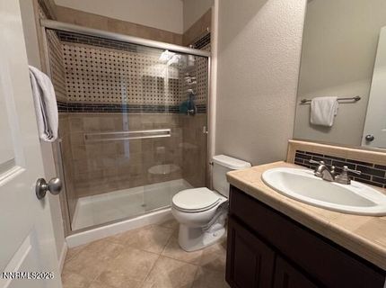
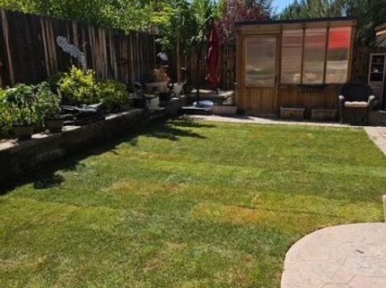
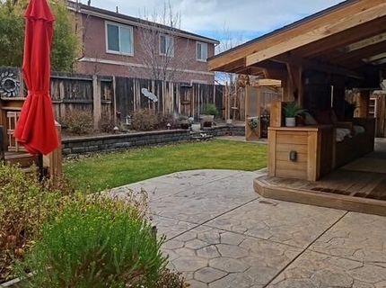
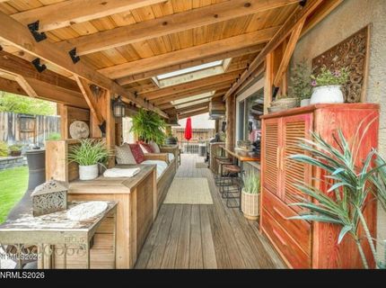
Available September 1 - Schedule Your Showing Today! Spacious 5-bedroom, 3-bathroom home with approximately 2,710 sq. ft. of living space. Enjoy an incredible outdoor entertaining area featuring a fully enclosed outdoor kitchen and barbecue. Property Features: 5 Bedrooms 3 Bathrooms Approximately 2,710 sq. ft. Gorgeous enclosed outdoor kitchen with built-in barbecue Pets considered upon owner approval LEASE TERMS: Available for occupancy: September 1 Preferred lease term: 6 months Owner pays: Sewer Tenant pays: Water, trash, gas, electricity, and internet Contact us today to schedule your private showing!

Listed By / Presented By

Listed By

Agency Name: NVG Properties LLC
Agent Name: Lori Gemme
Agency Phone: 775-302-8177
Agent Phone: 775-232-1762

agent picture

Presented By

Agent Name: Nicolle Gust
Agent Phone: 775.338.9988
Agency Title: Chase International Real Estate

IDX logo

Contact Agent(s) for More Information

Property Details

Property Type: Rental - Single Family
Cooling: Central Air
Fireplaces: 1
Garage: 3
Heating: Forced Air, Natural Gas
Lot Size: 0.12 Acres
Roof Type: Pitched, Tile
Stories: 2.0
Year Built: 2010
MLS ID: 260009844

Feature Descriptions

Additional Rooms: None, Entrance Foyer, Loft, Other
City Limits: Yes
Cooling Y/N: Yes
Dining: High Ceilings, Separate/Formal Room
Exterior: Stucco
Family Room: Separate/Formal Room
Fencing: Back Yard
Fireplace: Gas, Great Room
Fireplace Y/N: Yes
Flooring: Carpet, Tile, Wood
Foundation: Slab
Heating Y/N: Yes
HOA Fee: $28.87/MonthlyHOA Fee 2:
HOA Y/N: Yes
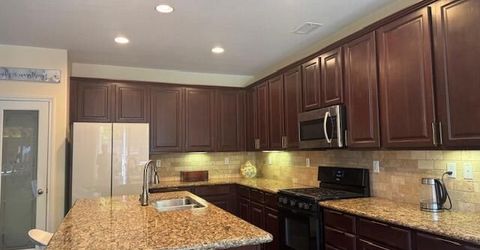
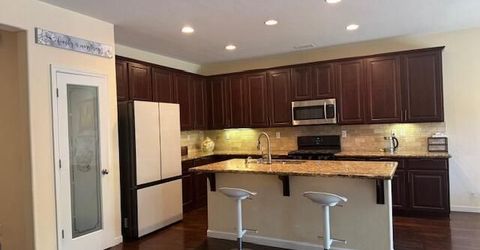
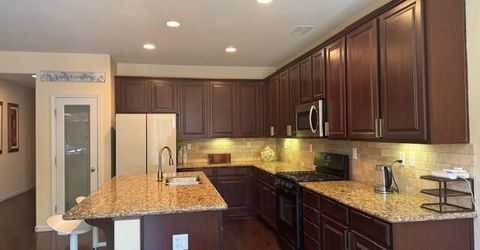
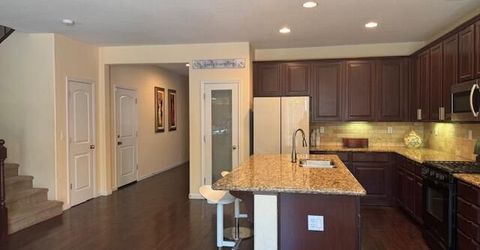
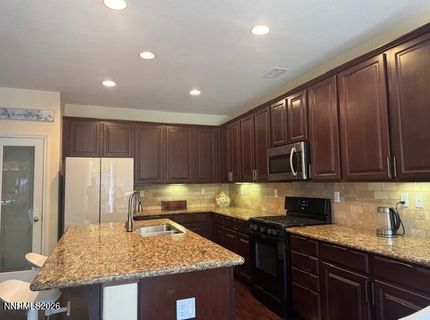
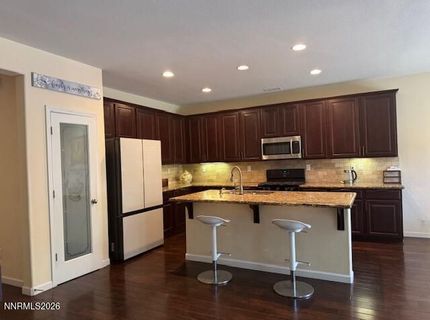
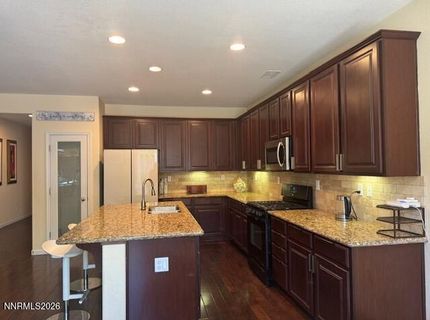
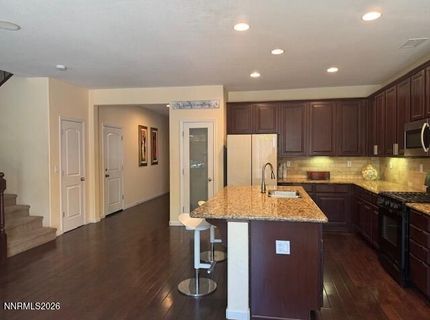
Kitchen: Built-In Microwave, Disposal, Kitchen Island, Pantry, Built-In Dishwasher
Laundry Features: Laundry Room, Sink, Cabinets
Lease Term: 6 Months
Living Room: Ceiling Fan(s), Great Room, High Ceilings
Lot Features: Landscaped, Level, Sprinklers In Front, Sprinklers In Rear
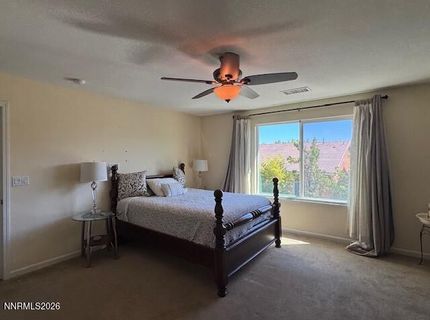
Master Bedroom: Ceiling Fan(s), High Ceilings, Double Sinks, Garden Tub, Shower Stall, Walk-In Closet(s)
OtherStructures: Shed(s)
Owner Pays: Sewer
Parcel #: 165-034-02
Parking: Garage, Garage Door Opener, Tandem
Patio/Porch: Deck
Pool Features: None
Road Frontage: City Street
Road Responsibility: Public Maintained Road
Security: yes
Security Features: Security System Owned, Video Doorbell
Sewer: Public Sewer
Sprinklers: Automatic, Drip System, Front, Rear
SQFT Living: 2710
Utilities: Cellular Coverage, Internet Available, Cable Available, Electricity Connected, Natural Gas Available, Phone Available, Sewer Connected, Water Connected
Water: Public
Window Features: Vinyl Frames, Double Pane Windows, Blinds

Amenities

Ceiling Fan(s)
High Ceilings
Loft
Smart Thermostat
Kitchen Island
Pantry
Walk-In Closet(s)
Entrance Foyer

Schools

High School: Damonte
Middle School: Depoali
Elementary School: Nick Poulakidas

Neighborhood Map

Driving Directions

Demographics

Contact Photo

We're Here to Help

Connect with our team of knowlegable local agents to guide your next move with style and grace.

Login to My Homefinder

Pixel