


Join Login
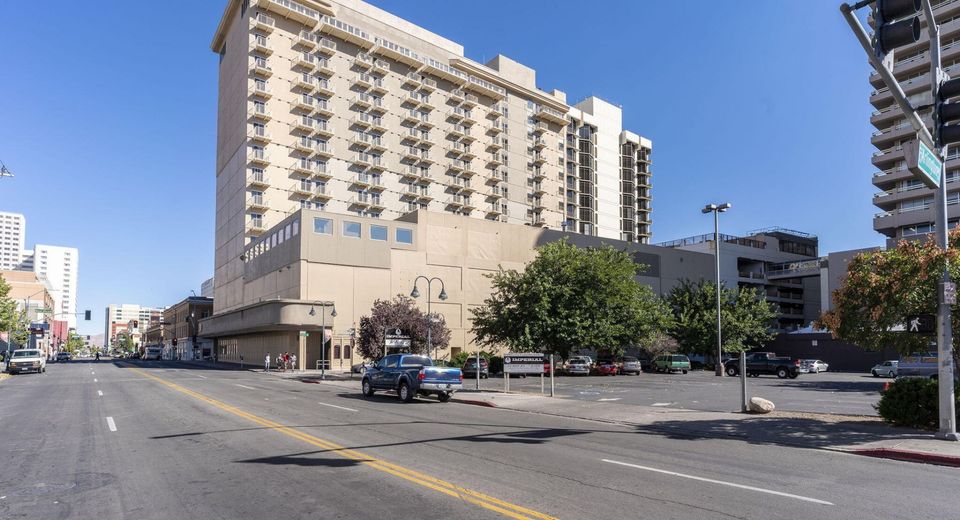
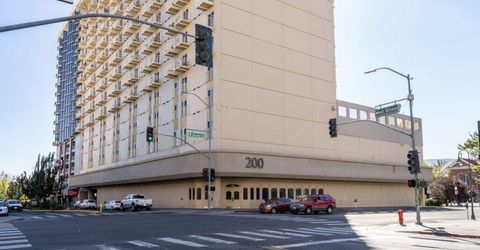
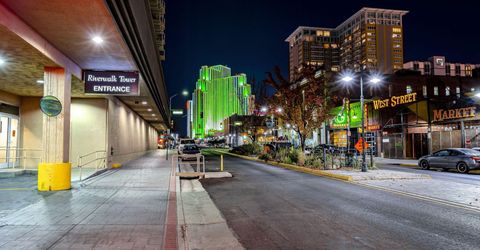
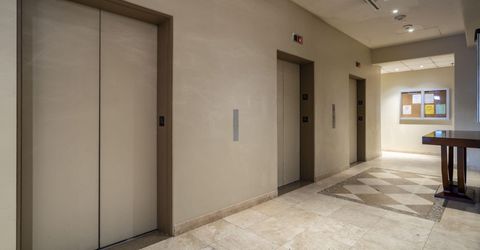
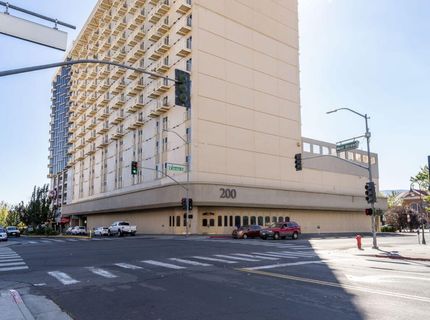
200 W 2nd Street, Unit 504, Reno, NV 89501 Photo

28 Total Photos [Click to View All]

200 W 2nd Street, 504
Reno, NV 89501
$205,000
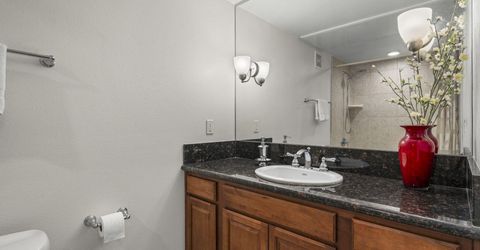
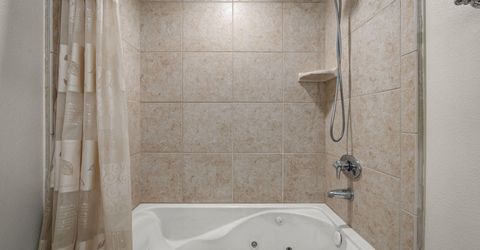
| 1 full Baths | 385 sqft | 0.01 Acreage

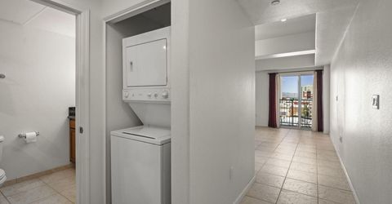
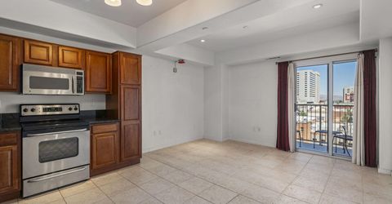
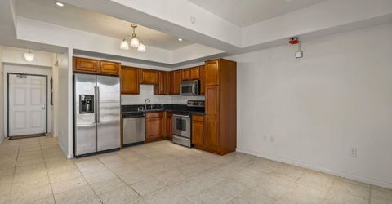
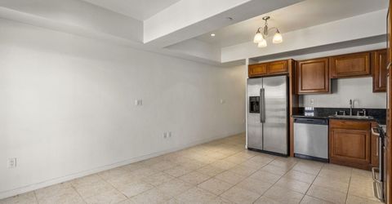
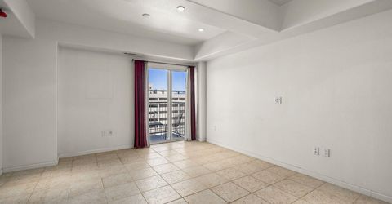
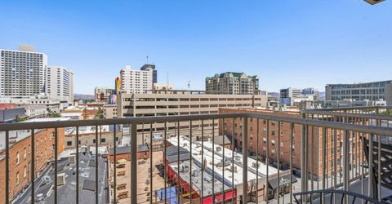
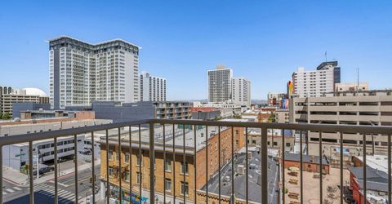
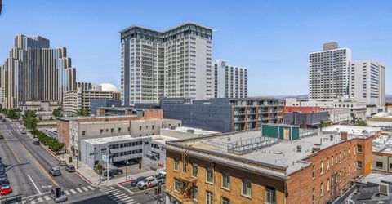
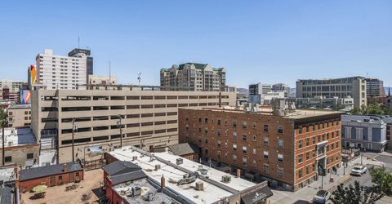
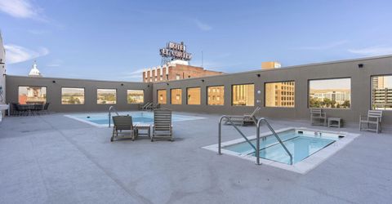
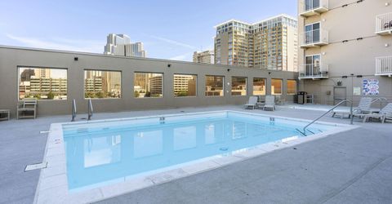
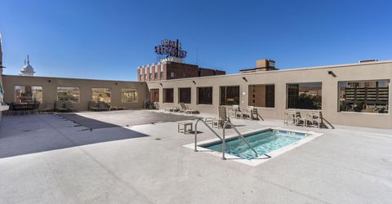
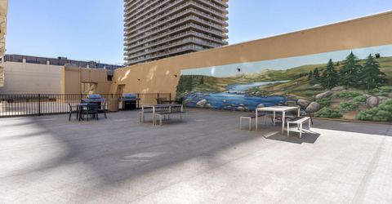
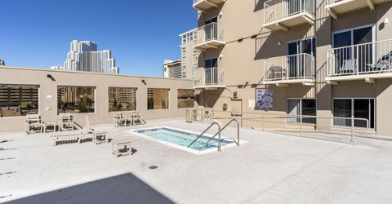
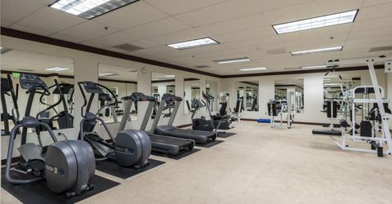
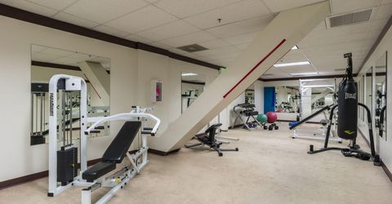
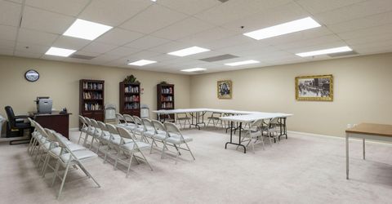
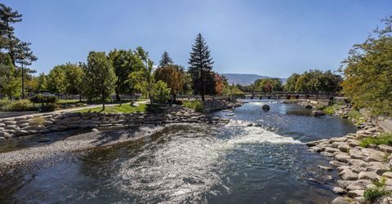
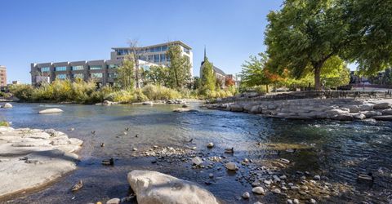
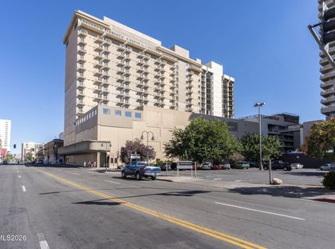
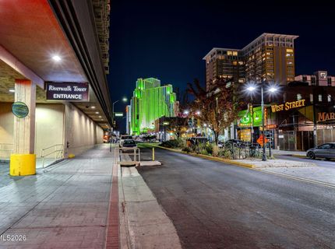
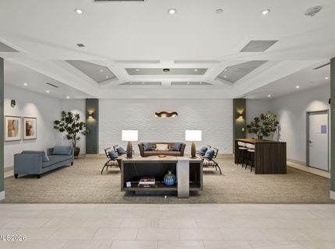
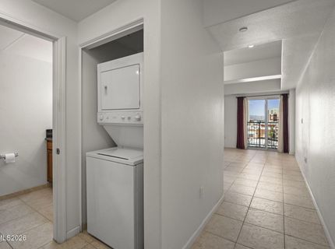
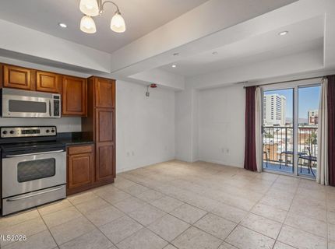
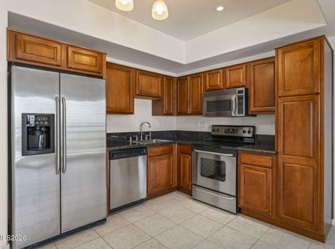
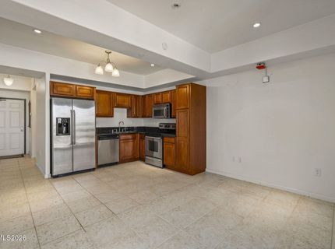
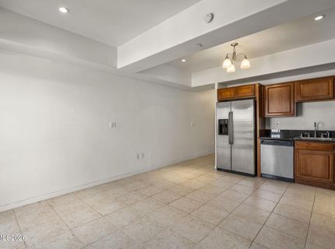
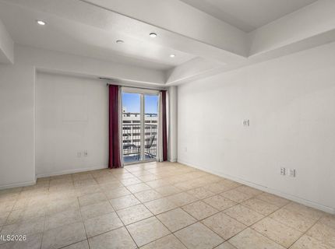
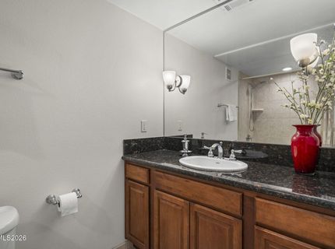
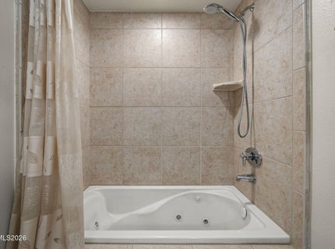
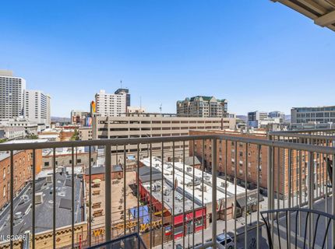
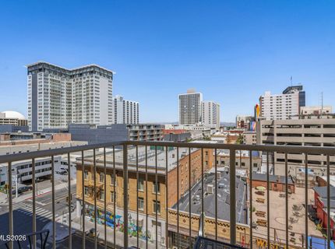
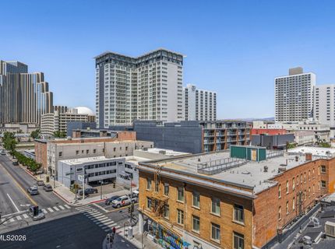
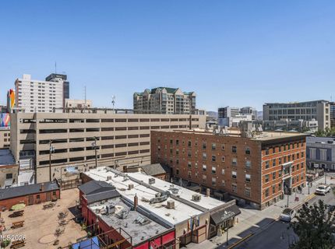
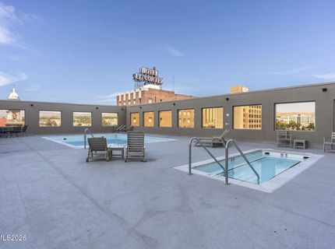
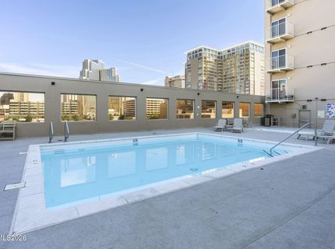
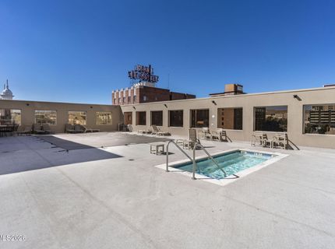
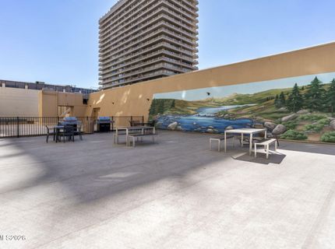
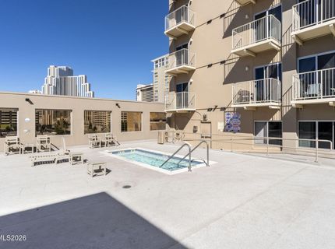
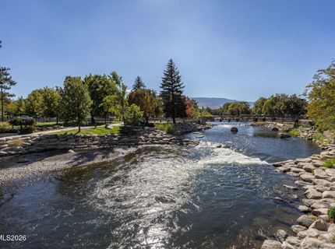
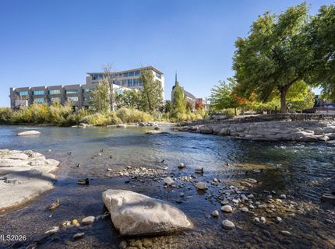
Prime Downtown Reno Living at Riverwalk Condominiums! Experience effortless urban living in this light-filled studio condominium featuring an open, versatile floor plan designed for maximum efficiency. Enjoy stunning city vistas and views toward Greater Nevada Field right from your space. Located in the heart of Downtown Reno's vibrant Riverwalk District, you're steps from top dining, riverfront parks, coffee shops, and entertainment. Building amenities offer supreme comfort and convenience, including secure underground parking, a swimming pool, fitness center, and peaceful outdoor lounge areas. Whether you're seeking a low-maintenance primary residence, a flexible city crash pad, or a smart investment, this condo delivers location and lifestyle in one sleek package.

Listed By / Presented By

Listed By

Agency Name: Keller Williams Group One Inc.
Agent Name: Jason Kirby
Agency Phone: 775-823-8787
Agent Phone: 775-830-2823

agent picture

Presented By

Agent Name: Nicolle Gust
Agent Phone: 775.338.9988
Agency Title: Chase International Real Estate

IDX logo

Contact Agent(s) for More Information

Property Details

Property Type: Residential - Condominium
Cooling: Central Air
Garage: 1
Heating: Forced Air
Lot Size: 0.01 Acres
Roof Type: Flat
Stories: 1.0
Taxes: $711
Year Built: 1978
MLS ID: 260009843

Feature Descriptions

Additional Rooms: None
Association Fee Includes: Maintenance Grounds, Trash
City Limits: Yes
Construction Type: Other
Cooling Y/N: Yes
Dining: None
Exterior: Other
Flooring: Ceramic Tile
Foundation: Slab
Heating Y/N: Yes
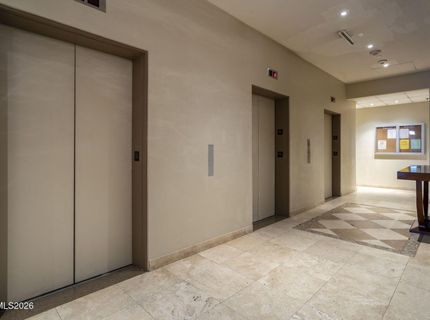
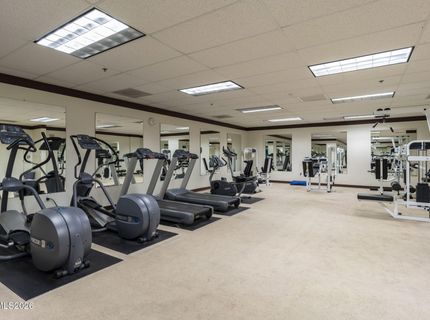
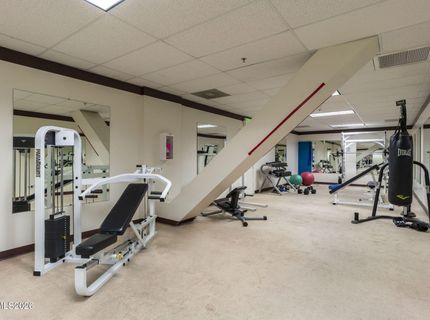
HOA Amenities: Barbecue, Elevator(s), Fitness Center, Pool, Security, Spa/Hot Tub, Storage, Parking
HOA Fee: $750/MonthlyAppliances:
HOA Y/N: Yes
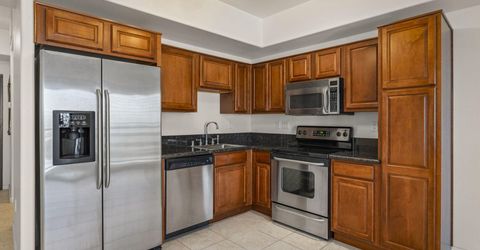
Kitchen: Built-In Dishwasher, Built-In Microwave, Disposal
Laundry Features: Laundry Closet
Living Room: Great Room, High Ceilings
Lot Features: Other
Master Bedroom: None
OtherStructures: None
Parcel #: 011-493-29
Parking: Garage, Under Building
Patio/Porch: Deck, None
Pool Features: Heated, Outdoor Pool
Road Frontage: City Street
Road Responsibility: Public Maintained Road
Security Features: None
Sewer: Public Sewer
Special View Info: City
Sprinklers: None
SQFT Living: 385
Swimming Pool: Yes
Utilities: Electricity Connected, Sewer Connected, Water Connected, Cellular Coverage, Internet Available
Water: Public
Water Rights Y/N: No
Window Features: Aluminum Frames

Amenities

High Ceilings
Elevator
No Interior Steps
Balcony

Schools

High School: Reno
Middle School: Swope
Elementary School: Hunter Lake

Neighborhood Map

Driving Directions

Demographics

Estimate My Payments

  • Estimated Payment
    $575.28
  • Principal & Interest
    $456.24
  • Property Tax
    $59.25
  • Homeowner's Insurance
    $59.79
(Payments are an estimate and may vary by lender)

Mortgage Calculator

Change Payment Information

%
years/fixed
yearly
yearly (est.)
Contact Photo

We're Here to Help

Connect with our team of knowlegable local agents to guide your next move with style and grace.

Login to My Homefinder

Pixel