
Join Login
1625 Short Ridge Drive, Reno, NV 89521 Photo

33 Photos

1625 Short Ridge Drive
Reno, NV 89521
$575,000
3 Beds | 2 full Baths | 1809 sqft | 0.36 Acreage

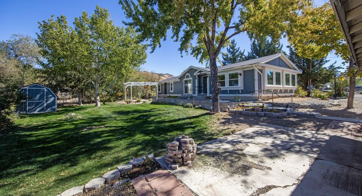
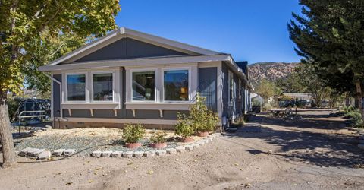
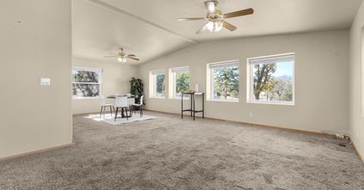
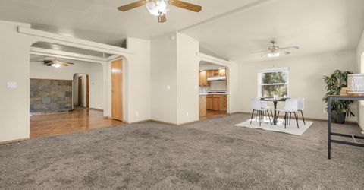
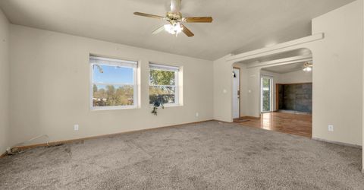
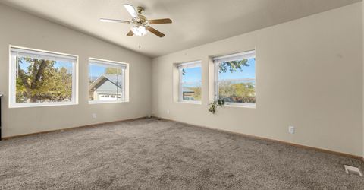
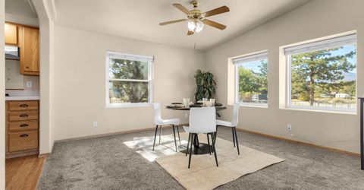
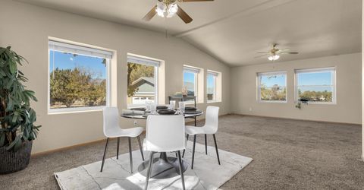
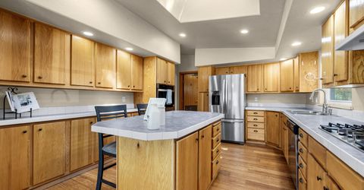
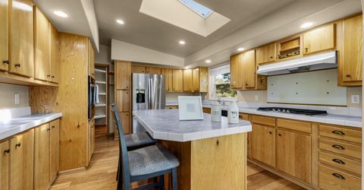
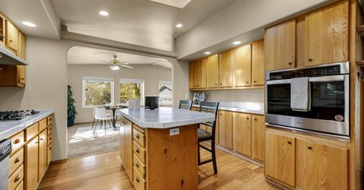
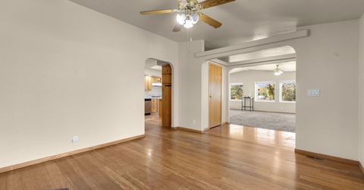
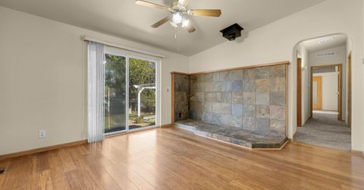
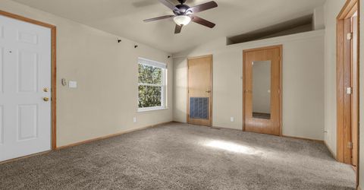
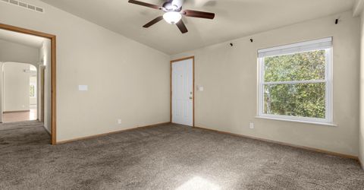
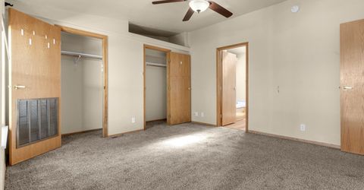
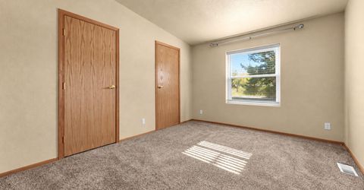
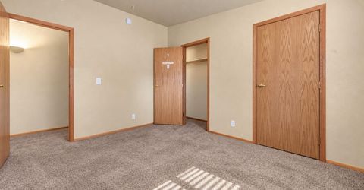
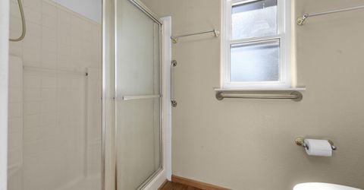
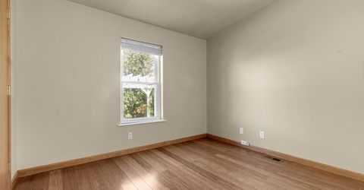
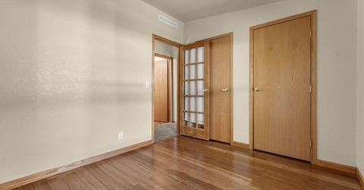
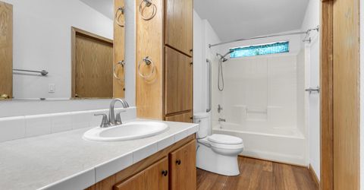
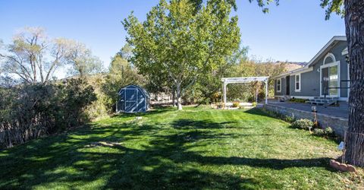
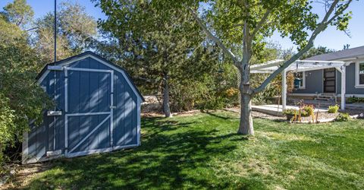
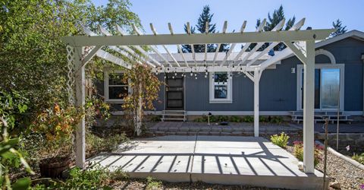
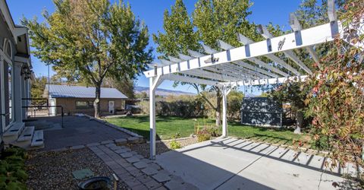
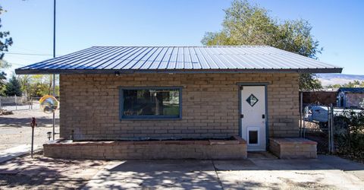
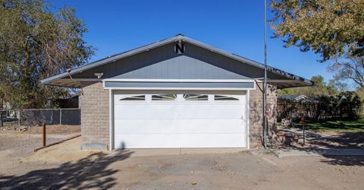
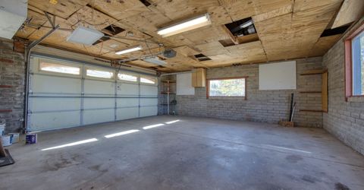
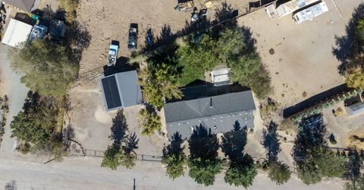
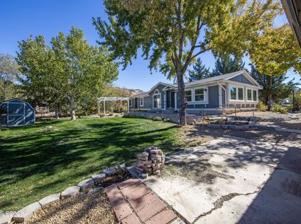
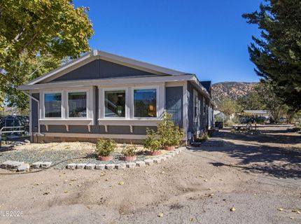
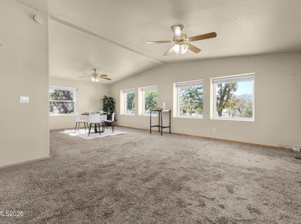
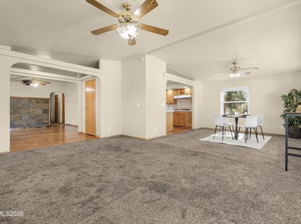
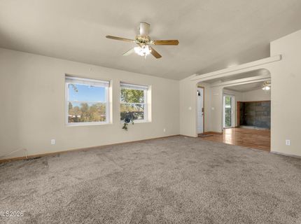
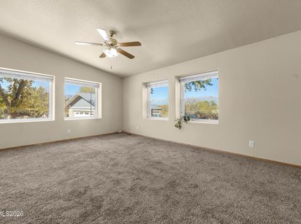
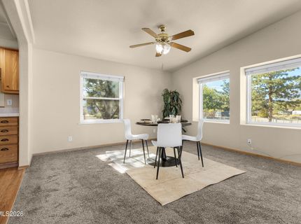
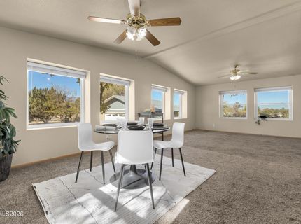
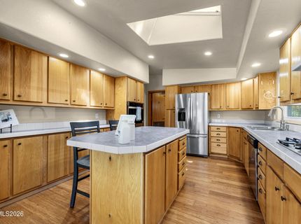
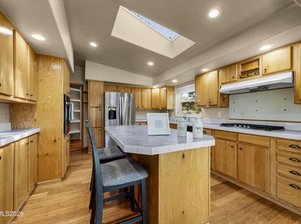
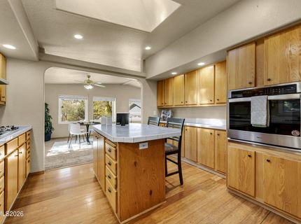
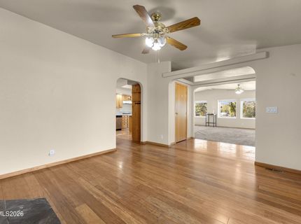
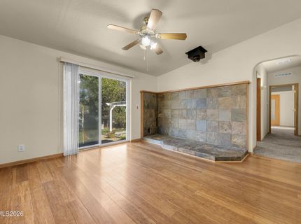
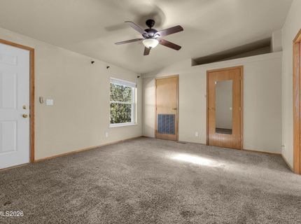
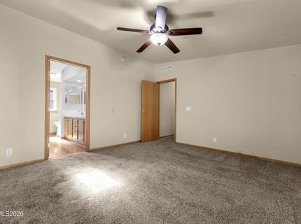
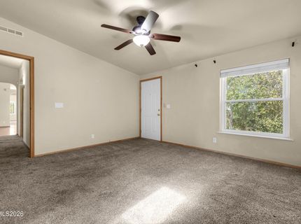
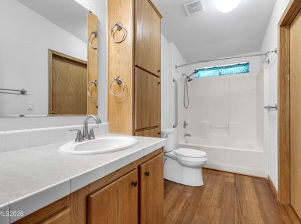
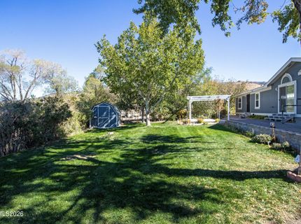
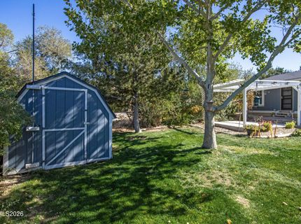
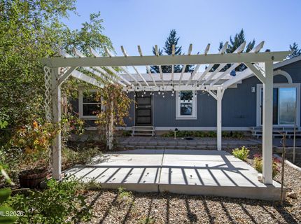
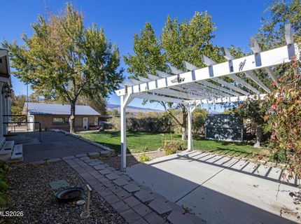
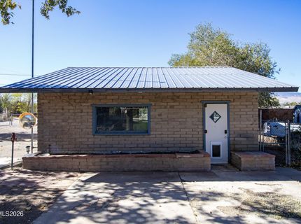
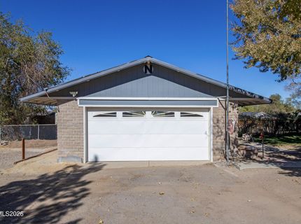
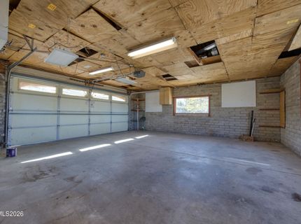
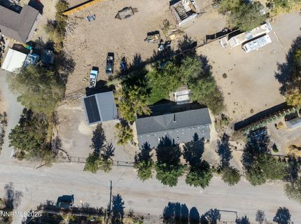
Enjoy country living in the foothills of Reno! Located in the Toll Road area, this meticulously maintained, single-story, 3-bedroom, 2-bath home sits on a spacious .36-acre lot with NO HOA, mountain views, and plenty of room for your RV, outdoor toys, and hobbies. The home features vaulted ceilings in the living room and kitchen, along with matching stainless steel Whirlpool appliances. The fully fenced property has an electric gate, plenty of usable space for gardening, animals, and entertaining under the lighted pergola. There's also RV parking with full hookups and a cleanout, plus a detached two-car garage/shop equipped with 220V power for projects, tools, and additional storage. The detached garage has owned roof-mounted solar hardware that is conveying strictly as-is. Enjoy the peace and outdoor recreational lifestyle of the foothills with Reno's shopping, restaurants, and everyday amenities just a short drive away. With a generously sized lot, room for recreational vehicles, and a home that has been meticulously cared for, this property offers a great combination of country living and convenience.

Listed By / Presented By

Listed By

Agency Name: Real Broker LLC
Agent Name: Whitney Myer
Agency Phone: 775-406-1946
Agent Phone: 775-354-5347

agent picture

Presented By

Agent Name: Nicolle Gust
Agent Phone: 775.338.9988
Agency Title: Chase International Real Estate

IDX logo

Contact Agent(s) for More Information

Property Details

Property Type: Residential - Mobile Home
Cooling: Attic Fan, Central Air
Garage: 2
Heating: Forced Air, Propane
Lot Size: 0.36 Acres
Roof Type: Composition, Shingle, Pitched
Stories: 1.0
Taxes: $2,082
Year Built: 1998
MLS ID: 260013276

Feature Descriptions

Additional Rooms: None
Appliances: Dishwasher, Electric Oven, Refrigerator, Water Softener Owned, Oven, Gas Cooktop
City Limits: No
Construction Type: Manufactured Construction
Cooling Y/N: Yes
Dining: Ceiling Fan(s), Family Room Combination, High Ceilings
Exterior: Wood Siding
Family Room: Ceiling Fan(s), Great Room
Fencing: Full
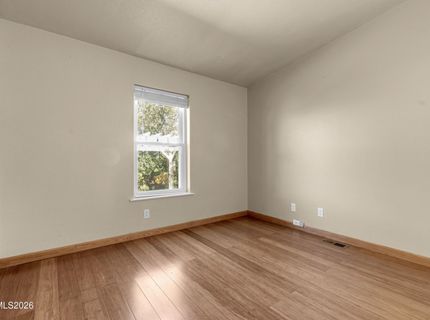
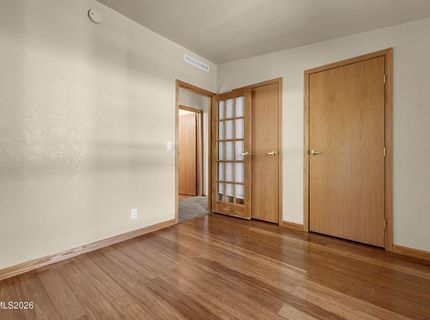
Flooring: Carpet, Wood
Foundation: Crawl Space
Heating Y/N: Yes
Kitchen: Breakfast Bar, Built-In Dishwasher, Built-In Single Oven, Gas Cooktop, Kitchen Island, Pantry
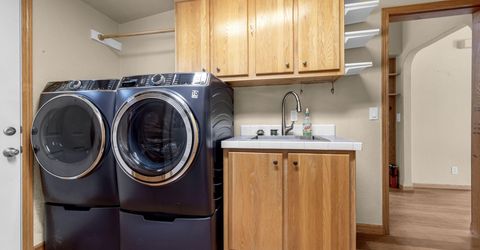
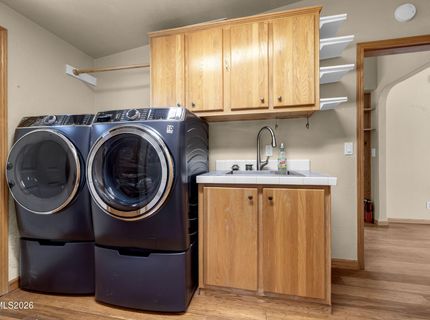
Laundry Features: Laundry Room, Sink, Cabinets, Shelves, Electric Dryer Hookup, Gas Dryer Hookup
Living Room: Ceiling Fan(s), Great Room
Lot Features: Landscaped, Level
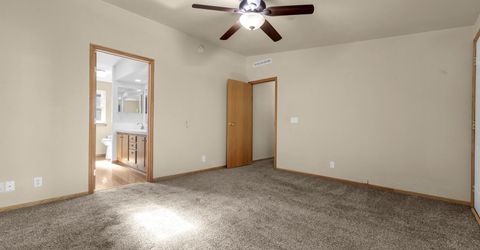
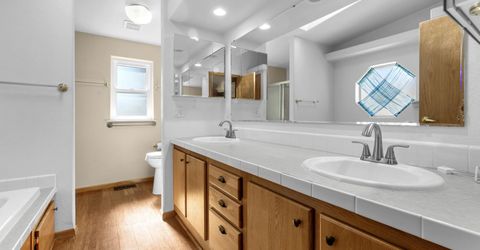
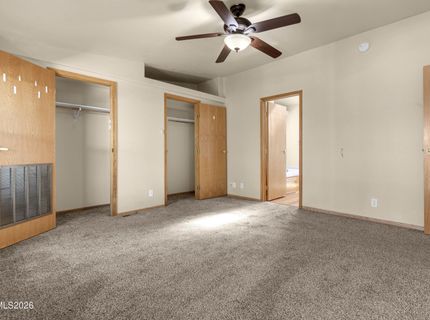
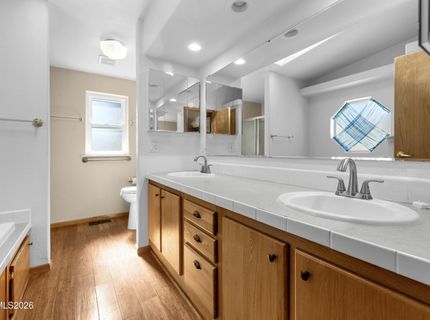
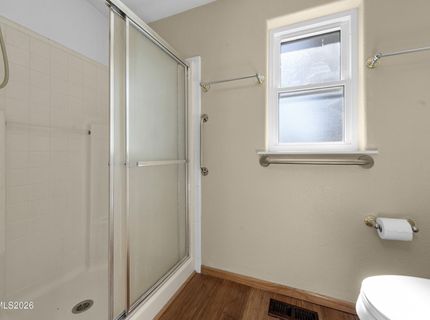
Master Bedroom: Ceiling Fan(s), Double Sinks, Jetted Tub, On Main Floor, Shower Stall
OtherStructures: Gazebo, Shed(s)
Parcel #: 017-171-34
Parking: Detached, Garage, Garage Door Opener, RV Access/Parking
Patio/Porch: Patio, Uncovered
Road Frontage: Other
Road Responsibility: Road Maintenance Agreement
Security Features: Carbon Monoxide Detector(s), Smoke Detector(s), Keyless Entry
Sewer: Septic Tank
Special View Info: Mountain(s)
Sprinklers: Drip System, None
SQFT Living: 1809
Utilities: Cable Available, Electricity Available, Water Available, Internet Available, Water Meter Installed
Water: Public
Water Rights Y/N: No
Window Features: Blinds, Double Pane Windows, Vinyl Frames

Amenities

Ceiling Fan(s)
High Ceilings
No Interior Steps
Smart Thermostat
Breakfast Bar
Kitchen Island
Pantry
Primary Downstairs
Rain Gutters
RV Hookup

Schools

High School: Galena
Middle School: Marce Herz
Elementary School: Brown

Neighborhood Map

Driving Directions

Demographics

Estimate My Payments

  • Estimated Payment
    $1,620.91
  • Principal & Interest
    $1,279.70
  • Property Tax
    $173.50
  • Homeowner's Insurance
    $167.71
(Payments are an estimate and may vary by lender)

Mortgage Calculator

Change Payment Information

%
years/fixed
yearly
yearly (est.)
Contact Photo

We're Here to Help

Connect with our team of knowlegable local agents to guide your next move with style and grace.

Login to My Homefinder