

Join Login
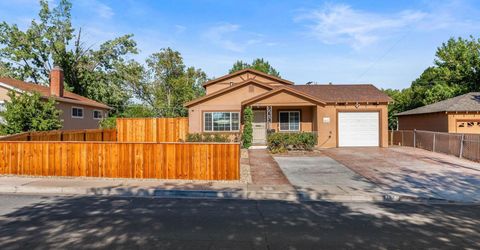
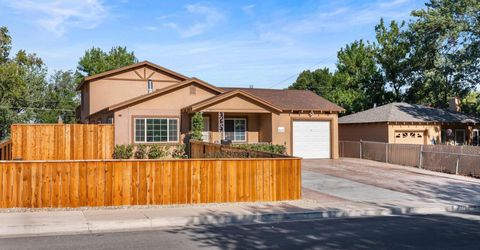
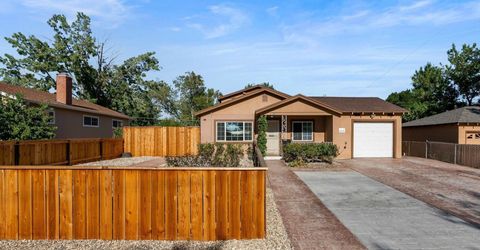
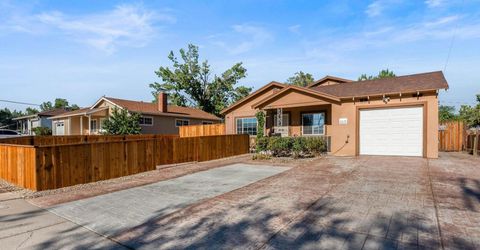
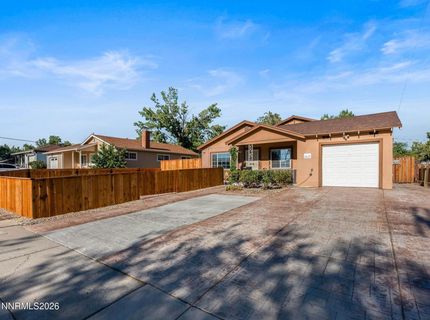
1330 Kirman Avenue, Reno, NV 89502 Photo

69 Total Photos [Click to View All]

1330 Kirman Avenue
Reno, NV 89502
$619,900
4 Beds | 3 full Baths | 2340 sqft | 0.18 Acreage

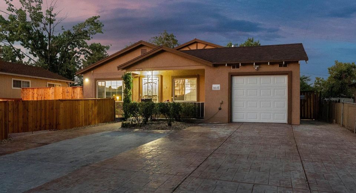
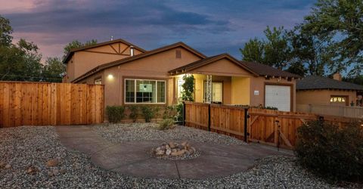
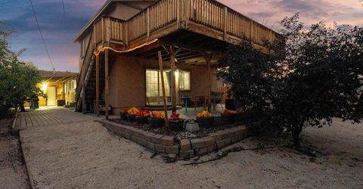
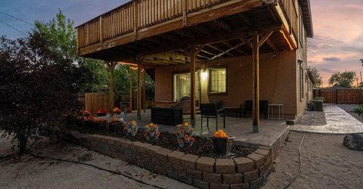
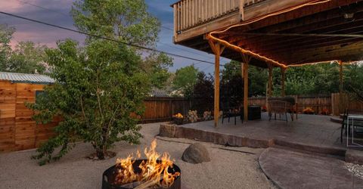
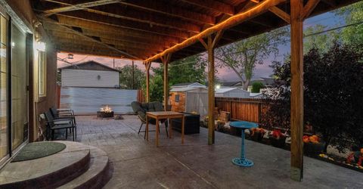
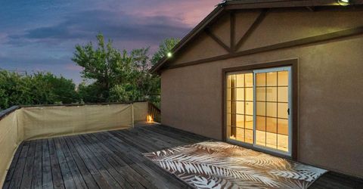
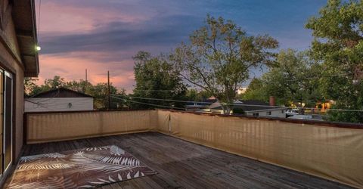
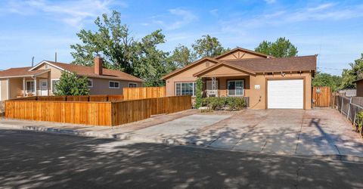
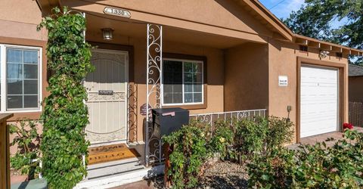
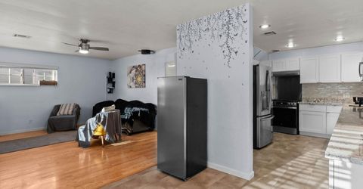
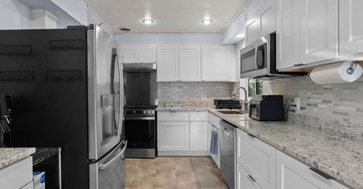
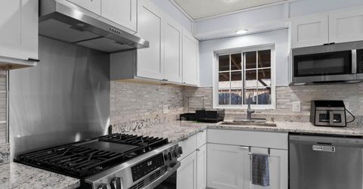
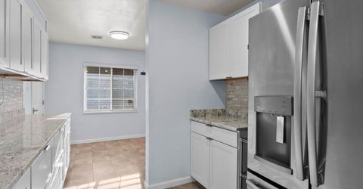
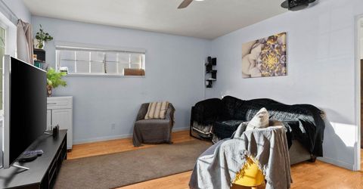
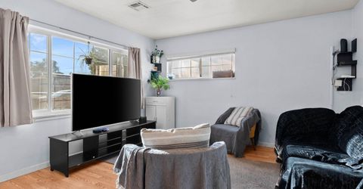
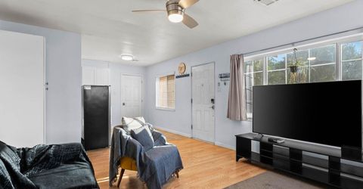
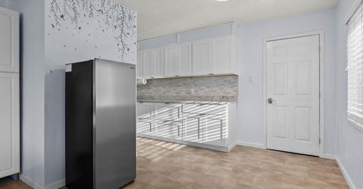
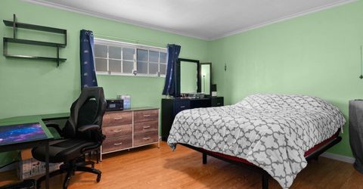
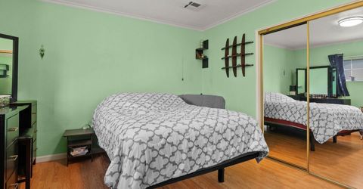
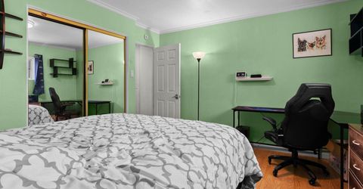
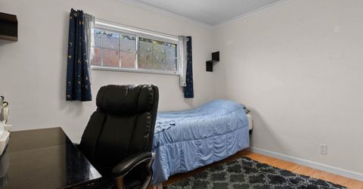
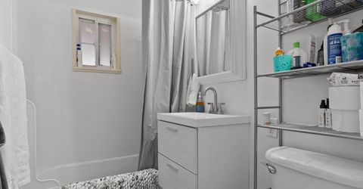
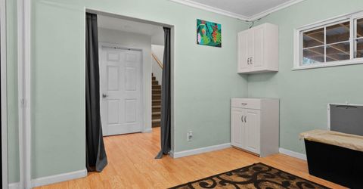
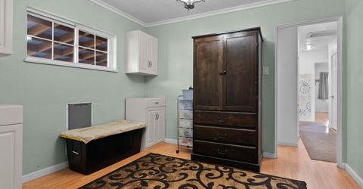
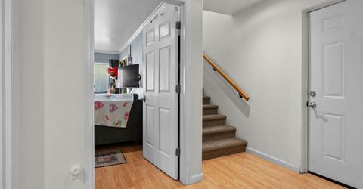
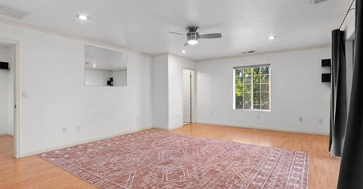
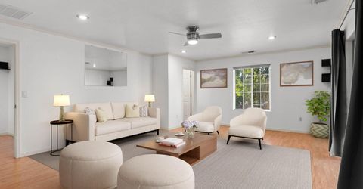
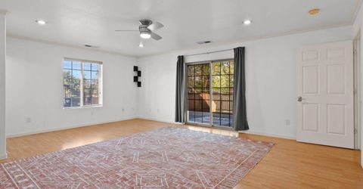
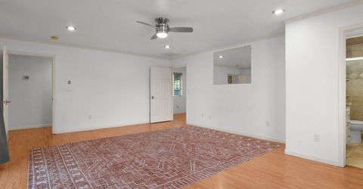
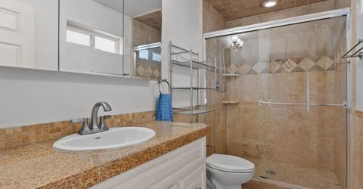
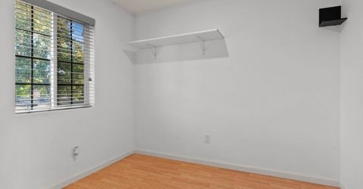
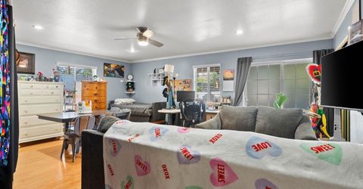
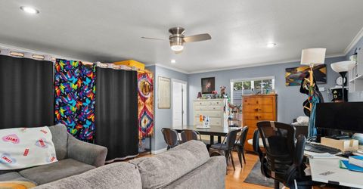
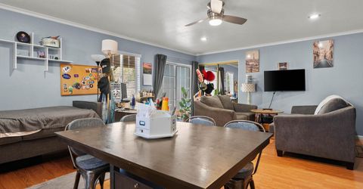
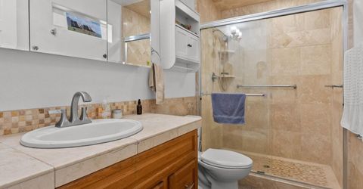
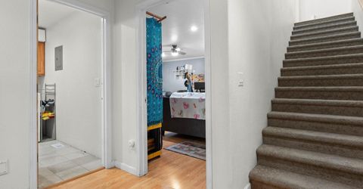
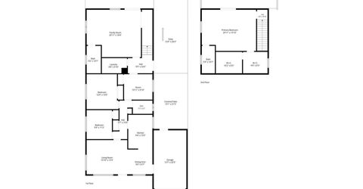
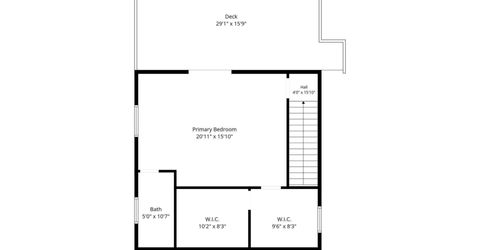
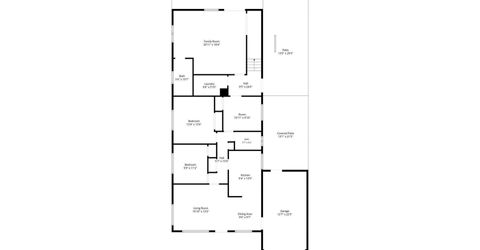
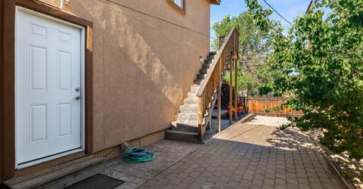
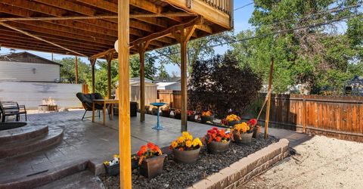
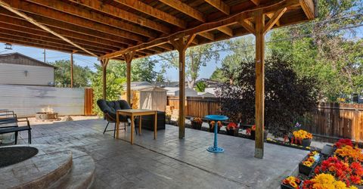
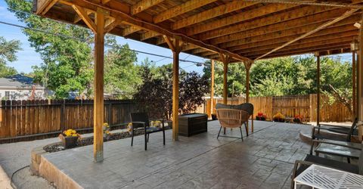
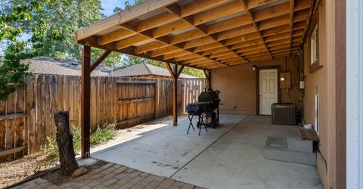
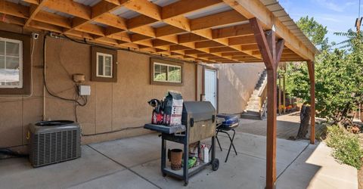
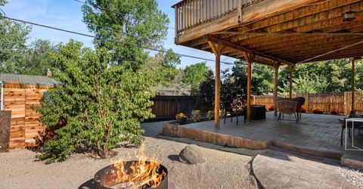
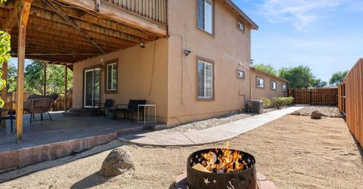
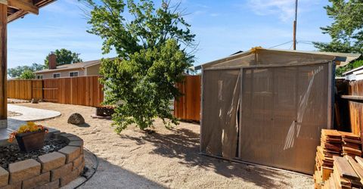
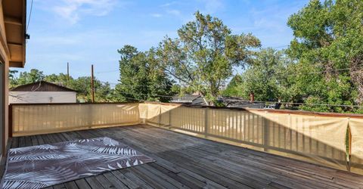
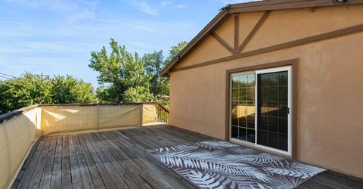
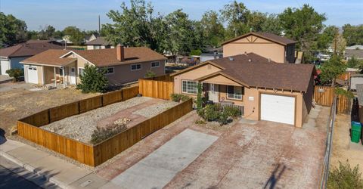
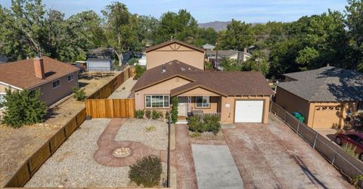
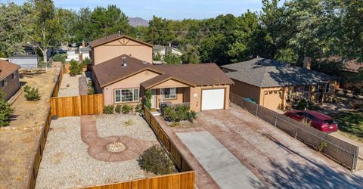
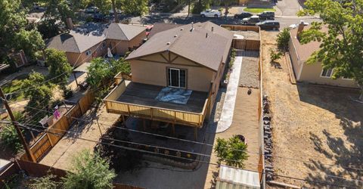
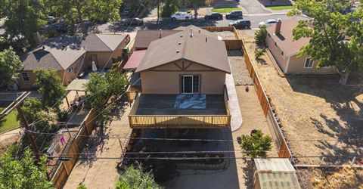
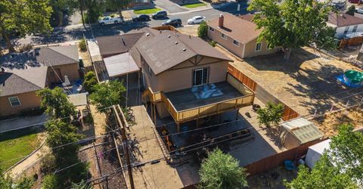
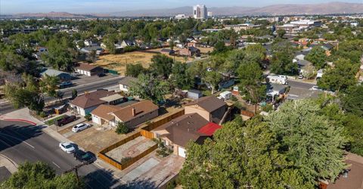
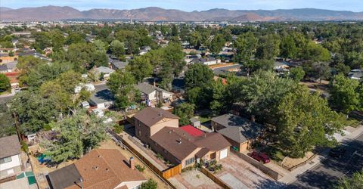
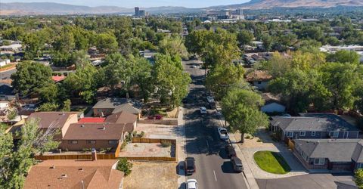
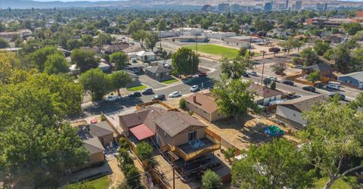
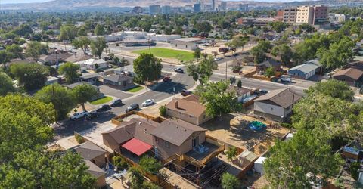
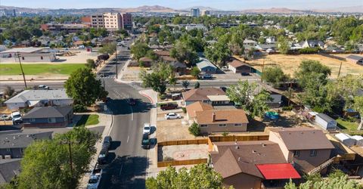
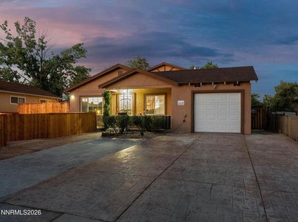
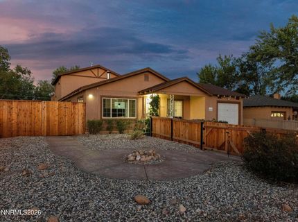
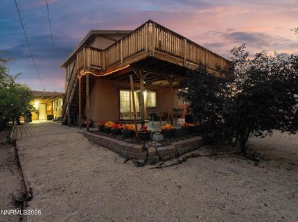
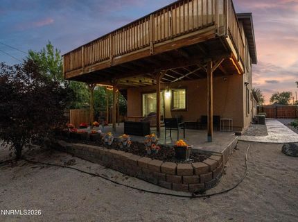
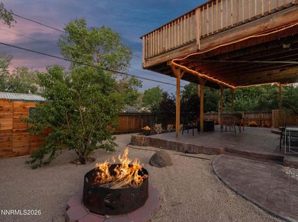
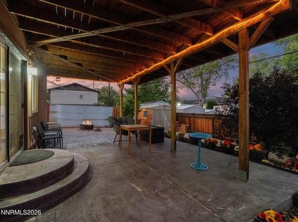
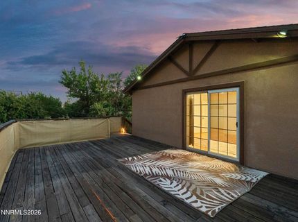
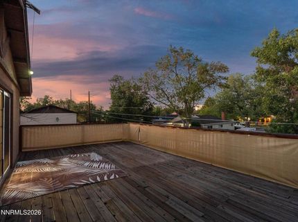
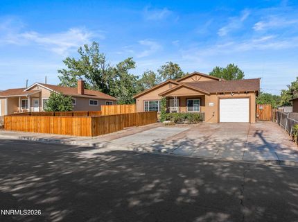
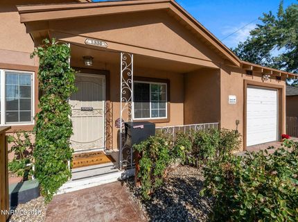
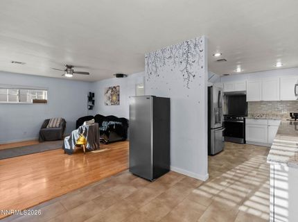
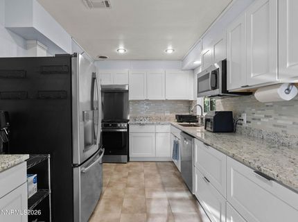
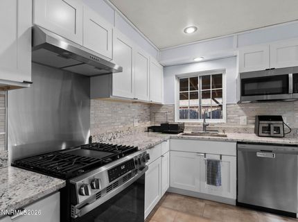
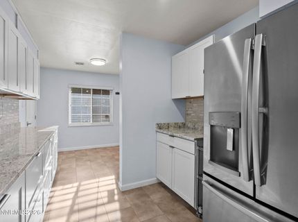
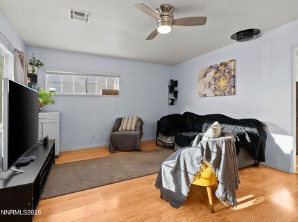
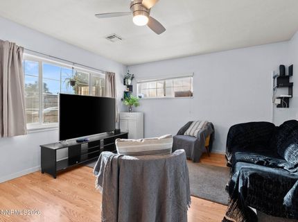
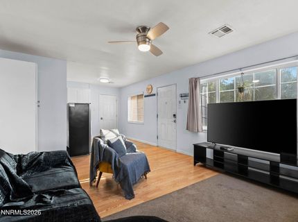
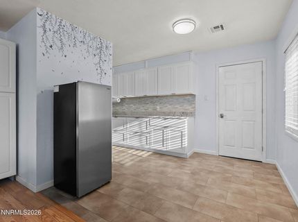
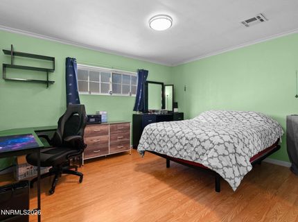
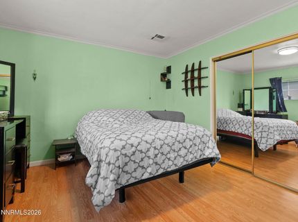
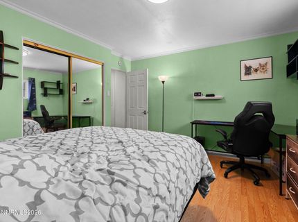
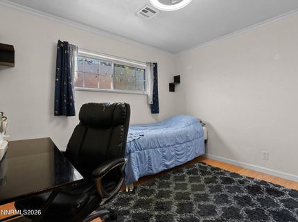
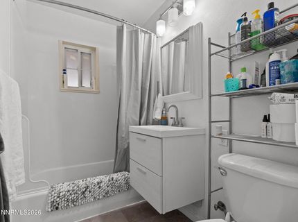
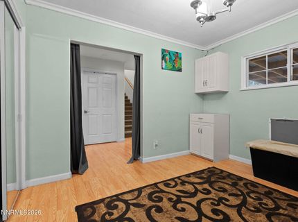
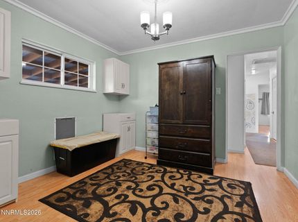
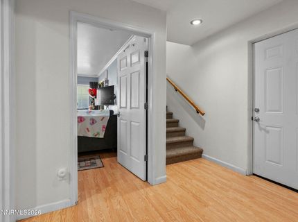
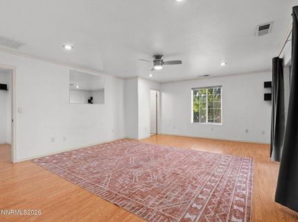
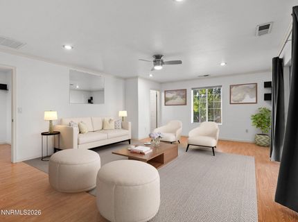
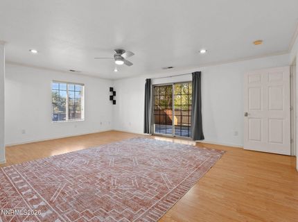
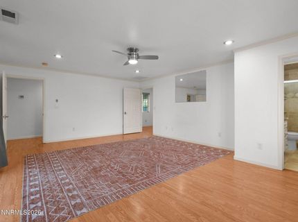
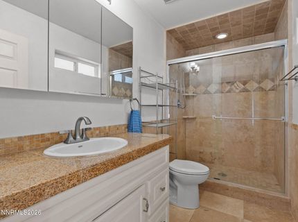
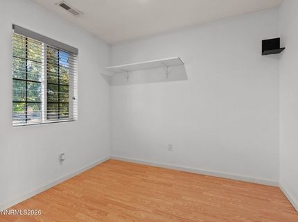
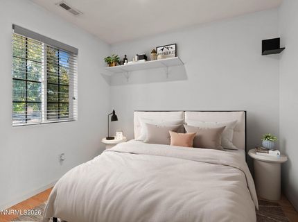
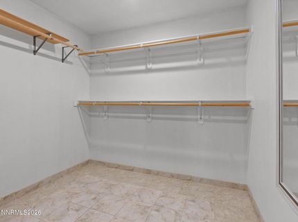
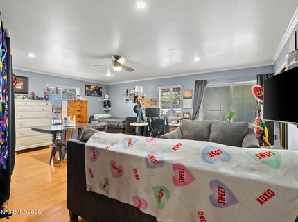
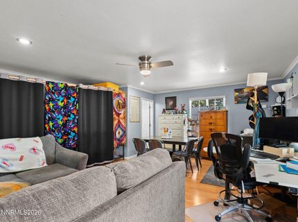
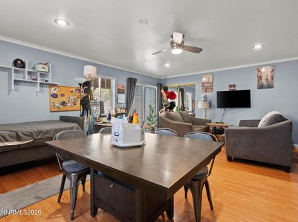
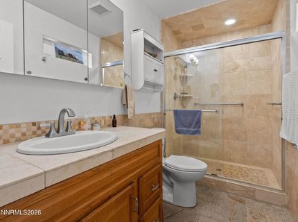
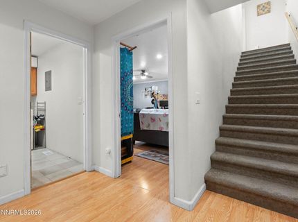
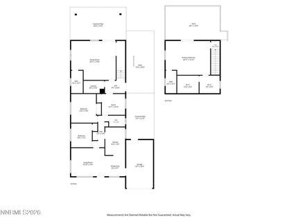
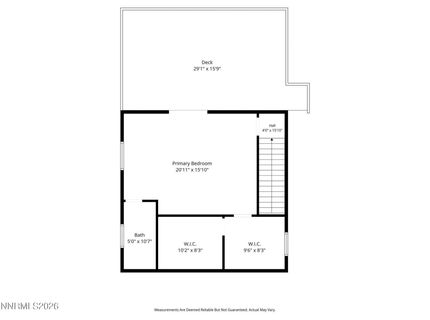
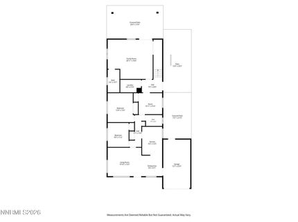
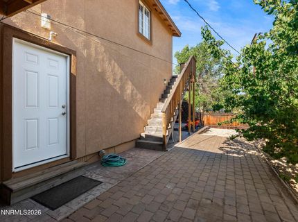
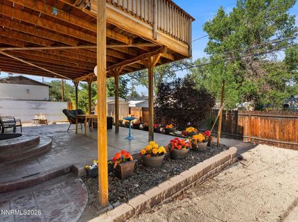
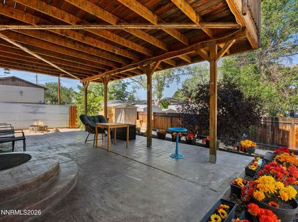
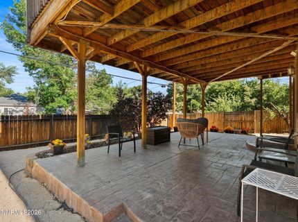
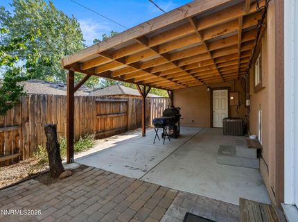
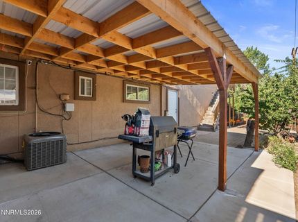
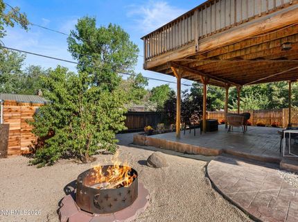
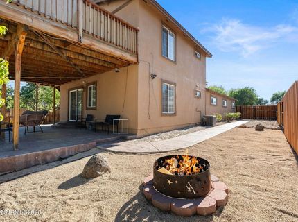
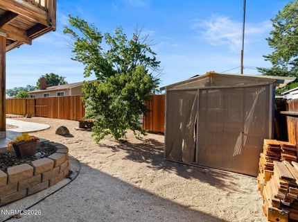
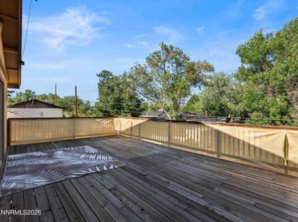
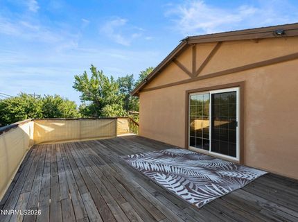
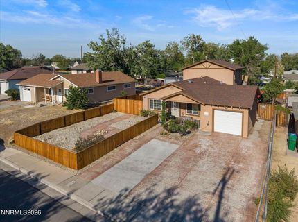
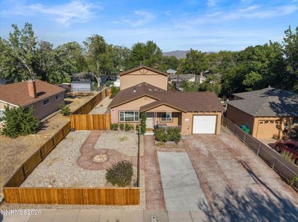
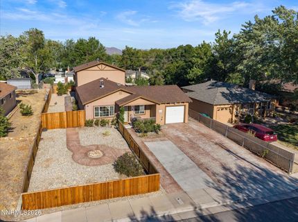
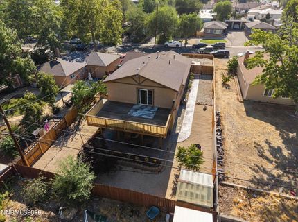
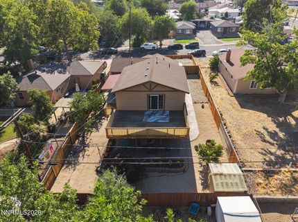
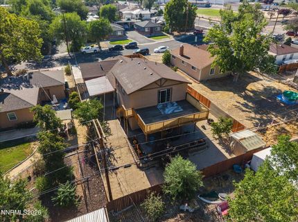
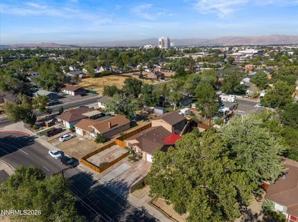
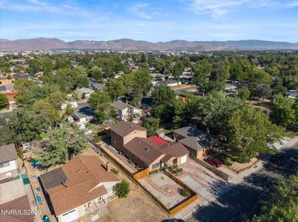
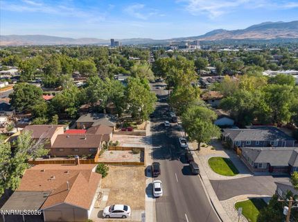
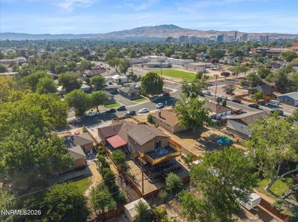
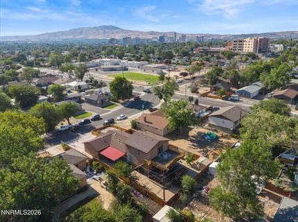
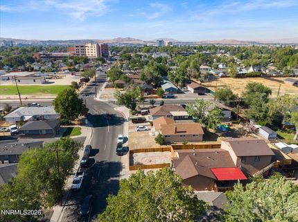
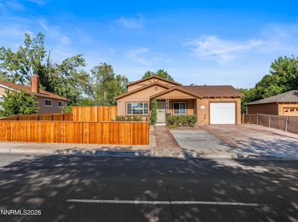
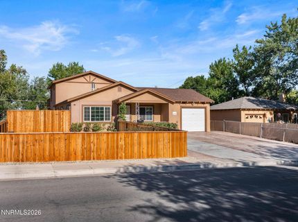
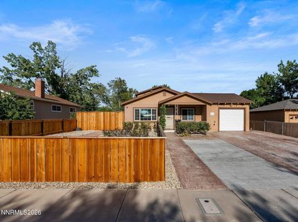
Opportunities like this don't come along very often! This unique property offers an incredibly flexible floorplan with multiple living spaces, making it ideal for multi-generational living, extended family, guests, or buyers looking for potential rental income. With two oversized primary suites located at the back of the home, there's room for everyone. The upstairs suite features its own private balcony-the perfect place to unwind with a cold drink while taking in the views-while both suites offer privacy and comfort for a variety of living arrangements. The main portion of the home includes two comfortable bedrooms, a full bathroom, and a versatile bonus room that can easily serve as a home office, fitness room, craft space, or playroom. The beautifully remodeled kitchen is the heart of the home and features upgraded cabinetry, granite countertops, newer appliances, updated lighting, and plenty of workspace for preparing meals and entertaining. Outside, the oversized lot provides exceptional flexibility with ample parking for multiple vehicles, RVs, or recreational equipment, along with plenty of room to create a private vegetable garden, outdoor play area, or additional entertaining space. The covered patio is ready for summer BBQs, relaxing evenings, and gathering with family and friends. This well-maintained home has been thoughtfully updated with numerous improvements, including dual-pane vinyl windows, a tankless water heater, replaced sewer line, upgraded 200-amp electrical service, updated bathrooms, a newer air conditioning system and a new garage door opener, providing peace of mind for years to come. Conveniently located in the heart of Midtown Reno, you'll enjoy easy access to local restaurants, coffee shops, shopping, and entertainment, with the VA Hospital just minutes away. Whether you're searching for a home with room to grow, a property for extended family, or a residence with outstanding flexibility, 1330 Kirman Avenue offers a rare opportunity with endless possibilities.

Listed By / Presented By

Listed By

Agency Name: RE/MAX Gold
Agent Name: Jack Cote
Agency Phone: 775-787-3629
Agent Phone: 775-742-5103

agent picture

Presented By

Agent Name: Nicolle Gust
Agent Phone: 775.338.9988
Agency Title: Chase International Real Estate

IDX logo

Contact Agent(s) for More Information

Property Details

Property Type: Residential - Single Family
Cooling: Central Air
Fireplaces: 1
Garage: 1 car attached
Heating: Forced Air, Natural Gas
Lot Size: 0.18 Acres
Roof Type: Composition, Shingle, Pitched
Stories: 2.0
Taxes: $2,584
Year Built: 1954
MLS ID: 260009776

Feature Descriptions

Additional Rooms: Bedroom/Office Main Floor
Appliances: Dryer, Disposal, Dishwasher, Gas Range, Microwave, Refrigerator, Washer
City Limits: Yes
Construction Type: Site/Stick-Built
Cooling Y/N: Yes
Days on Site: 1
Dining: Great Room, Kitchen Combination, Living Room Combination
Exterior: Stucco
Fencing: Back Yard, Front Yard, Partial
Flooring: Carpet, Ceramic Tile, Laminate, Tile, Wood, Varies
Foundation: Crawl Space, Slab
Heating Y/N: Yes
Kitchen: Built-In Dishwasher, Built-In Microwave, Disposal
Laundry Features: Washer Hookup, Laundry Room, Shelves, Electric Dryer Hookup
Living Room: Separate/Formal Room
Lot Features: Landscaped, Level, Sprinklers In Front
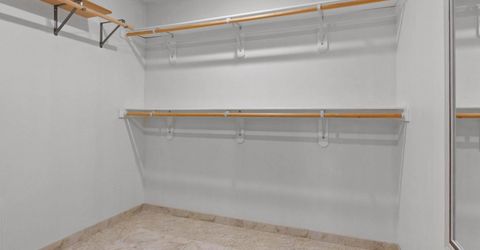
Master Bedroom: Ceiling Fan(s), High Ceilings, Additional Primary Bedroom, On Main Floor, Shower Stall, Walk-In Closet(s)
OtherStructures: Shed(s)
Parcel #: 013-381-11
Parking: Attached, Garage, RV Access/Parking
Patio/Porch: Deck, Patio, Covered, Uncovered
Road Frontage: Public
Road Responsibility: Public Maintained Road
Security Features: Smoke Detector(s)
Sewer: Public Sewer
Special View Info: Trees/Woods
Sprinklers: Front, None
SQFT Living: 2340
Utilities: Cable Connected, Natural Gas Connected, Phone Connected, Sewer Connected, Water Connected, Cellular Coverage, Internet Connected, Water Meter Installed
Water: Public
Water Rights Y/N: No
Window Features: Double Pane Windows, Vinyl Frames

Amenities

Ceiling Fan(s)
Central Vacuum
High Ceilings
Primary Downstairs
Walk-In Closet(s)
Fire Pit

Schools

High School: Wooster
Middle School: Vaughn
Elementary School: Veterans

Neighborhood Map

Driving Directions

Demographics

Estimate My Payments

  • Estimated Payment
    $1,775.77
  • Principal & Interest
    $1,379.63
  • Property Tax
    $215.33
  • Homeowner's Insurance
    $180.80
(Payments are an estimate and may vary by lender)

Mortgage Calculator

Change Payment Information

%
years/fixed
yearly
yearly (est.)
Contact Photo

We're Here to Help

Connect with our team of knowlegable local agents to guide your next move with style and grace.

Login to My Homefinder

Pixel